
BEDS4
BATHS3 full
SQUARE FEET2,645
MLS#770172
STATUSPending
PROPERTY TYPEResidential - Single Family
SUBDIVISIONCAROLINA SEASONS
Property Description
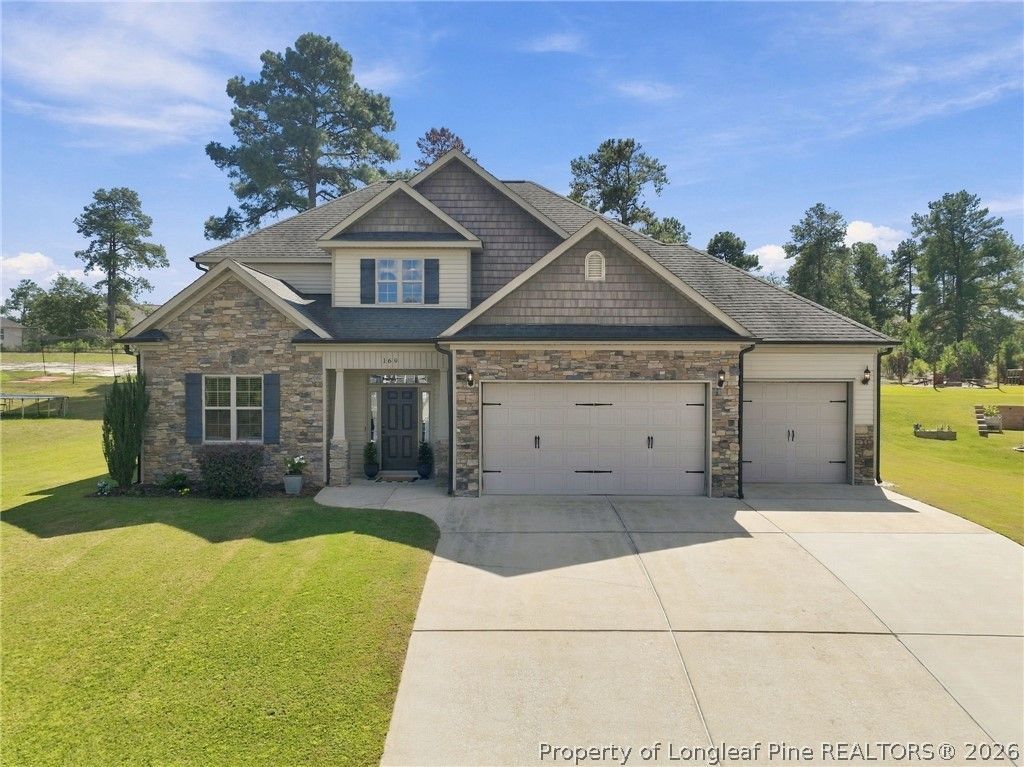
Space, flexibility, and thoughtful upgrades come together in this move-in-ready 4-bedroom home! The fantastic floor plan offers a bedroom on the main level, while upstairs you'll find the additional bedrooms, a convenient laundry room, and a spacious loft--perfect for a second living area, game room, or hangout space. There's even an additional bonus room ideal for a playroom, home office, gym, or hobby space. While this room is not included in the heated square footage due to having no dedicated vents, it heats and cools easily with the rest of the home, giving you even more usable space. A formal dining room, soaring cathedral ceiling in the foyer, beautiful hardwood floors, quartz countertops, and upgrades throughout make this home as impressive as it is functional. Step outside and enjoy the screened porch, beautifully expanded patio, retaining wall, and backyard shed--plenty of space for relaxing, entertaining, and storage. The highly desirable 3-car garage is another standout feature and includes a split HVAC system for temperature-controlled comfort, making it ideal for vehicles, a workshop, home gym, or additional flex space. With tons of room, a versatile floor plan, and easy access to Fort Bragg, this home truly has it all. Even better, the seller is offering $10,000 toward buyer closing costs! Everything is ready to go--just move in and make it yours!
Property Features
Property Type: Residential - Single Family
Basement: None
Cooling: CentralAir, Electric
Fireplaces: 1
Garage: 3 car attached
Heating: HeatPump
Home Style: TwoStory
Lot Size: 0.34 Acres
Stories: 2.0
Year Built: 2011
Amenities
BreakfastBar
CeilingFans
DiningArea
SeparateFormalDiningRoom
DoubleVanity
EntranceFoyer
SeparateFormalLivingRoom
Pantry
TubShower
Unfurnished
WalkInClosets
Porch
PropaneTankLeased
Patio
Feature Descriptions
Appliances: Dishwasher
Exclusions: none
Exterior: StoneVeneer, VinylSiding, WoodFrame
Fireplace: LivingRoom, Propane
Flooring: Carpet, Hardwood, Tile
Furnished: Yes
HOA Fee: 300/ Annually
Laundry: UpperLevel
Lot: QuarterToHalfAcreLot
Parking: Attached, Garage
Parking Notes: Attached, Garage
Patio/Porch: Covered, FrontPorch, Patio, Porch
Security: SmokeDetectors
Sewer: SepticTank
Water: Public
Local Schools
High School: Western Harnett High School
Middle School: Highland Middle School
Listed By / Shown By
Listed By
Agency Name: REALTY WORLD PROPERTIES OF THE PINES
Agency Phone: 910-725-1137
Shown By
Agency Title: Townsend Real Estate
Agency Phone: 910-323-1110

Estimate Your Payment
Estimated Payment
$ 928.86 per month $821.23 Principal & Interest $0.00 Property Tax (data not provided by mls) $107.63 Homeowner's Insurance
169 Spring Flowers Drive | MLS# 770172
This single family home located at 169 Spring Flowers Drive, Cameron, NC 28326 is currently listed for sale with an asking price of $369,000. This property was built in 2011 and has 4 bedrooms and 3 full baths with 2645 sq. ft. Spring Flowers Drive is located in the CAROLINA SEASONS subdivision. Search CAROLINA SEASONS real estate on www.townsendrealestate.com today.