
BEDS4
BATHS2 full 1 partial
SQUARE FEET1,998
MLS#100584844
STATUSActive
PROPERTY TYPEResidential - Single Family
SUBDIVISIONRyans Run
SCHOOLHoke County Schools
Property Description
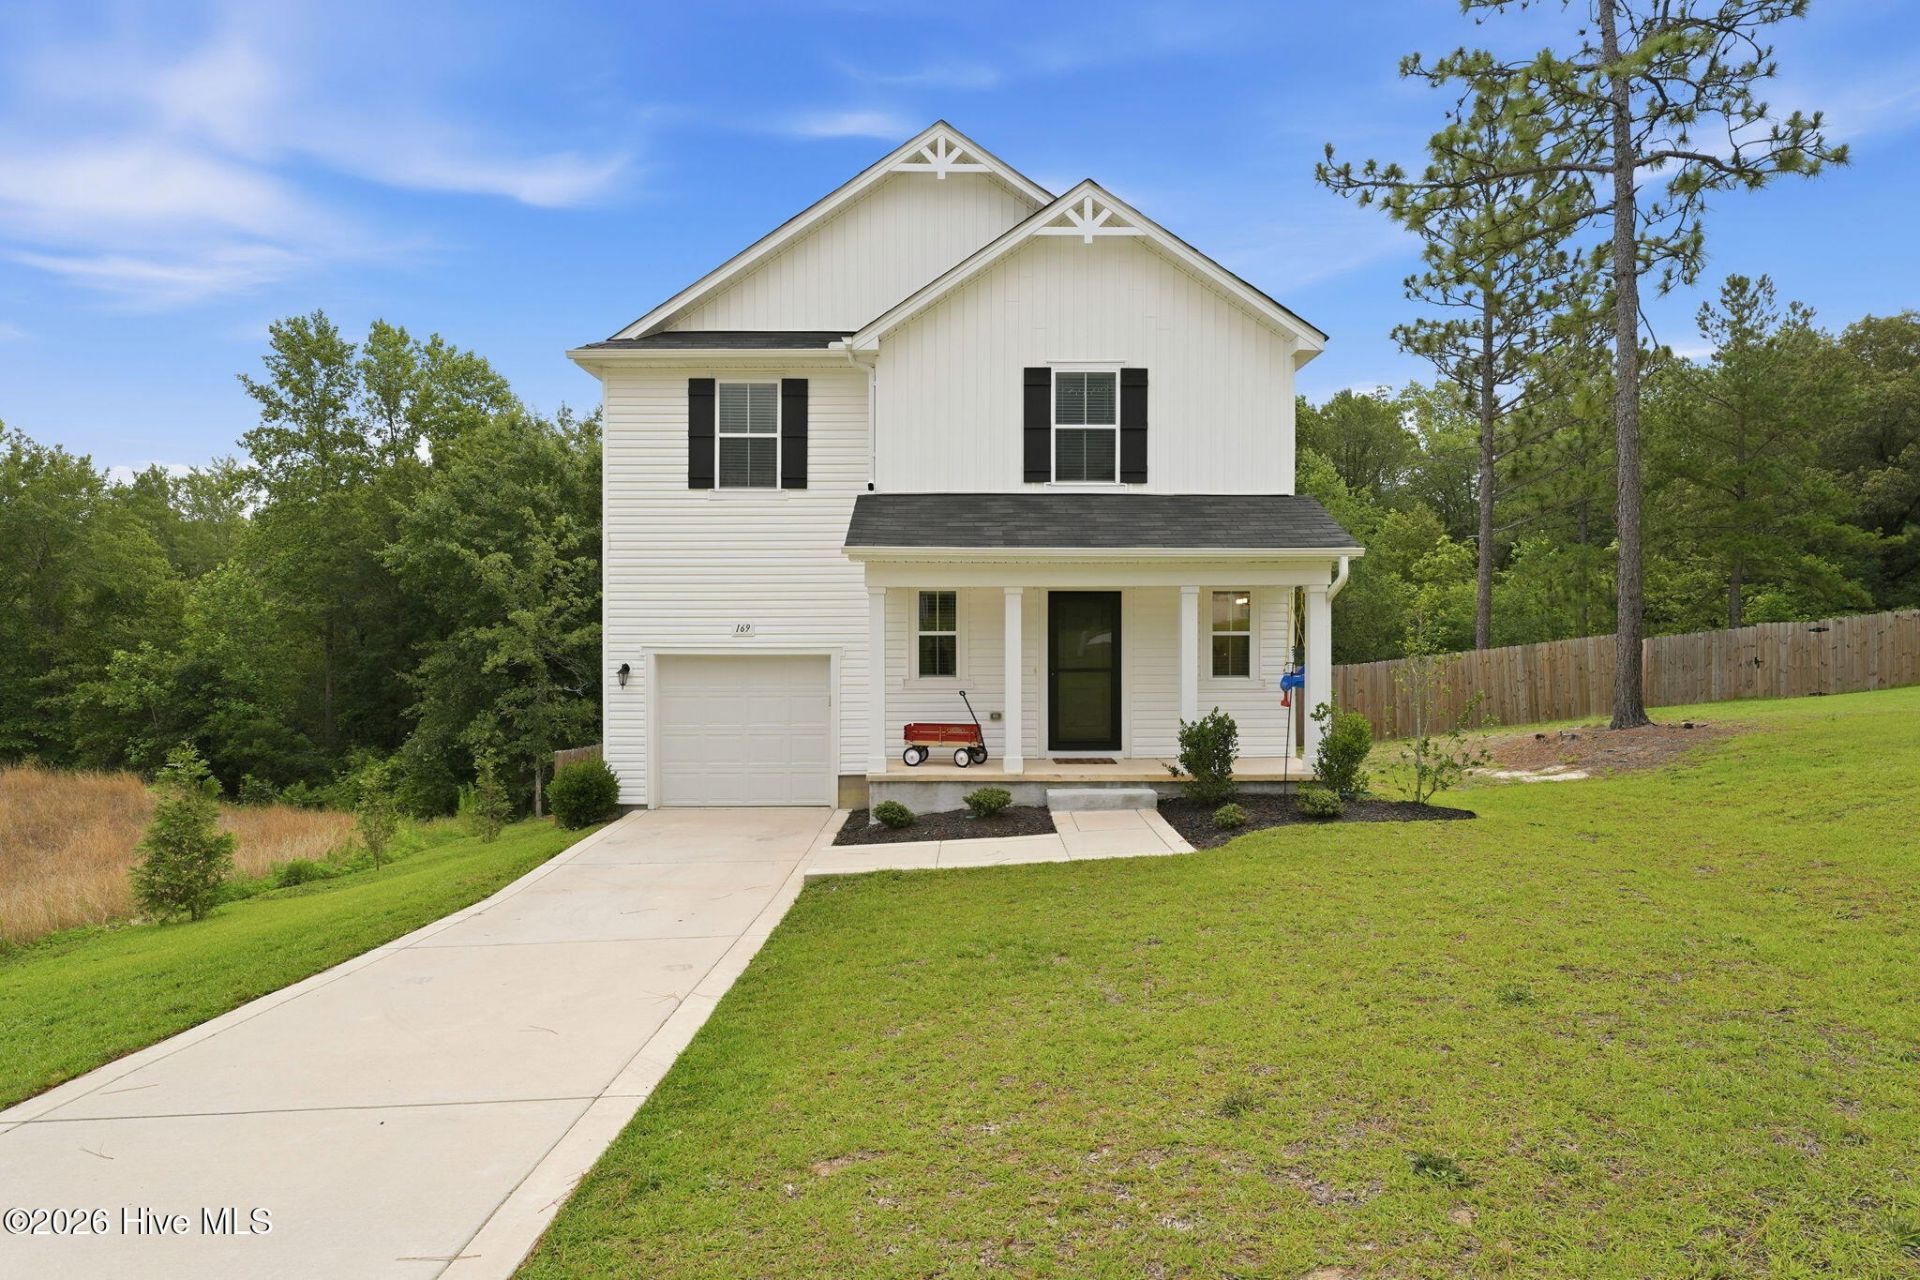
In the established Ryan's Run neighborhood and located in a cul-de-sac, this amazing home boasts 4 bedrooms, 2.5 baths, attached 1 car garage, and is 1,998 square feet. The spacious foyer with offset powder room welcomes you into the main floor of this 2-story home plan. The entire main floor is showcases an open concept. The kitchen opens up to the spacious casual dining area and the large living room. The kitchen features a multi-functional eat at island, ample counter space, and a pantry closet. All bedrooms are located on the second level. The primary bathroom features a dual vanity, shower, linen closet, and a spacious walk-in closet. The laundry closet is conveniently positioned between the owner's suite and the other bedrooms. The spacious second and third bedrooms are separated by a full bathroom with double vanity. Some of the seller updates in the last year are a privacy fence, sitting with firepit area in the backyard, additional lighting in kitchen area and electrical outlets in the garage. Only 15 minutes to Southern Pines areas!
Property Features
Property Type: Residential - Single Family
Cooling: Central Air, Heat Pump
Fenced: Yes
Garage: 1 car attached
Heating: Heat Pump, Electric
Lot Size: 0.61 Acres
Roof Type: Shingle
Stories: 2.0
Year Built: 2023
Amenities
Walk-in Closet(s)
Entrance Foyer
Kitchen Island
Pantry
Walk-In Closet(s)
Feature Descriptions
Appliances: Washer, Refrigerator, Range, Dryer, Dishwasher
Exterior: Vinyl Siding, Wood Frame
Fencimg: Fenced
Flooring: Carpet, Vinyl
HOA Fee: $460/ Annually
Laundry: Laundry Closet
Lot Dimensions: 68x100x152x204x226
Parcel#: 584960001189
Parking: Paved, Garage
Parking Notes: Paved, Garage
Patio/Porch: Deck
Sewer: Septic Tank
Special View Info: See Remarks
Utilities: Water Connected
Water: Public
Room Sizes
Other: 4 X 4 Level - Upper
Bedroom 2: 11 X 11 Level - Upper
Bedroom 4: 13 X 10 Level - Upper
Bedroom 3: 12 X 10 Level - Upper
Kitchen: 15 X 15 Level - Main
Dining Room: 16 X 13 Level - Main
Family Room: 15 X 15 Level - Main
Bedroom 1: 15 X 12 Level - Upper
Local Schools
High School: Hoke County
Middle School: West Hoke
Elementary School: West Hoke
School District: Hoke County Schools
Listed By / Shown By
Listed By
Agency Name: Carolina Property Sales
Agency Phone: 910-695-0001
Shown By
Agency Title: Townsend Real Estate
Agency Phone: 910-323-1110

Estimate Your Payment
Estimated Payment
$ 818.10 per month $723.31 Principal & Interest $0.00 Property Tax (data not provided by mls) $94.79 Homeowner's Insurance
169 Hedge Hunter Court | MLS# 100584844
This single family home located at 169 Hedge Hunter Court, Raeford, NC 28376 is currently listed for sale with an asking price of $325,000. This property was built in 2023 and has 4 bedrooms and 2 full and 1 partial baths with 1998 sq. ft. Hedge Hunter Court is located in the Ryans Run subdivision within the Hoke County Schools school district. Search Ryans Run real estate on www.townsendrealestate.com today.