
BEDS4
BATHS2 full
SQUARE FEET2,019
MLS#762332
STATUSPending
PROPERTY TYPEResidential - Single Family
SUBDIVISIONWESTPOINT
Property Description
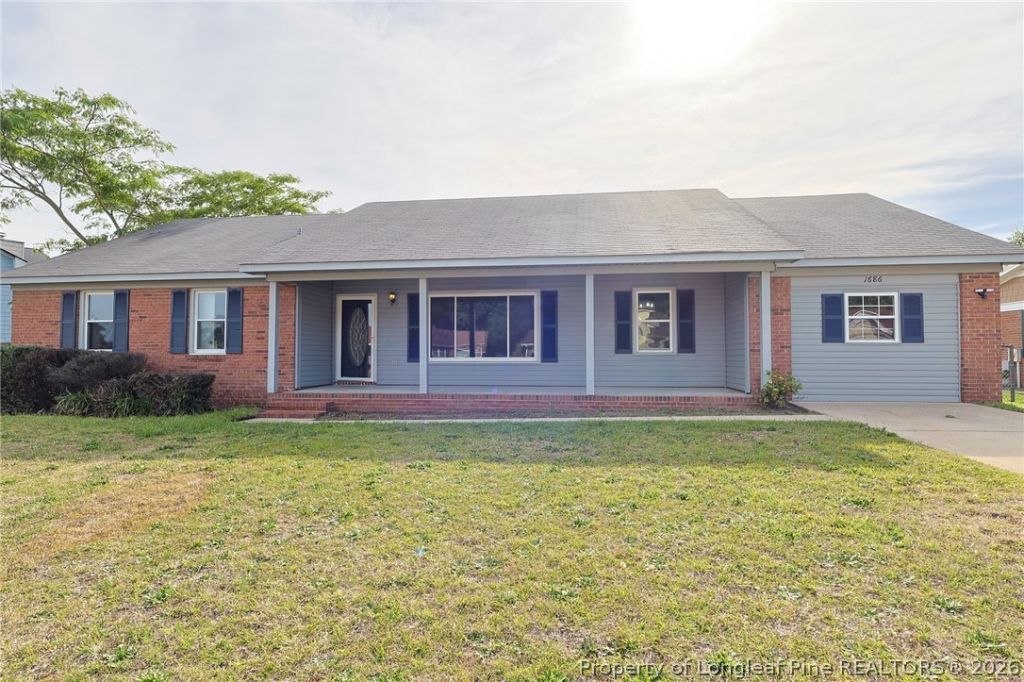
AMAZING NEW PRICE - GREAT DEAL FOR THE SQUARE FOOTAGE!!! And now offering $2000 to the buyer to help with closing costs and a ONE YEAR HOME WARRANTY INCLUDED! Plenty of room to spread out in this ranch home! Over 2000 square feet of clean and move-in-ready home to enjoy. In addition to 3 spacious bedrooms in one wing of the house (along with two full bathrooms), the converted garage with heat and AC add extra flex room for an office, bonus or another bedroom/living area. Finished storage room houses a BRAND NEW water heater. Backyard boasts a pergola-covered patio and a generous porch graces the front. Beautiful kitchen is equipped with stainless steel appliances, granite countertops and many versatile cabinets. A formal living room AND formal dining room AND extra family room means plenty of space for entertaining and life in general. Close to Ft. Bragg, easy access to 295, and great school district (71st). Dont miss out on this conveniently-located, lovely neighborhood and pristine home!
Property Features
Property Type: Residential - Single Family
Basement: None
Cooling: Central Air, Electric
Fenced: Yes
Fireplaces: 1
Heating: Fireplace(s)
Home Style: Ranch
Lot Size: 0.22 Acres
Year Built: 1992
Amenities
Dining Area
Dual Closets
Separate/Formal Dining Room
Eat-in Kitchen
Separate/Formal Living Room
Granite Counters
Kitchen/Dining Combo
Bath in Primary Bedroom
Tub Shower
Walk-In Closet(s)
Fence
Porch
Patio
Feature Descriptions
Appliances: Dishwasher, Electric Range, Microwave, Stainless Steel Appliance(s), Water Heater
Exclusions: none
Exterior: Brick Veneer
Fencimg: Back Yard, Yard Fenced
Fireplace: Wood Burning
Flooring: Luxury Vinyl Plank
Formal Dining: Yes
Laundry: Washer Hookup, Dryer Hookup
Lot: < 1/4 Acre, Cleared
Patio/Porch: Front Porch, Patio, Porch
Sewer: Public Sewer
Topography: Cleared
Water: Public
Local Schools
High School: Seventy-First Senior High
Middle School: Anne Chestnut Middle School
Listed By / Shown By
Listed By
Agency Name: RE/MAX CHOICE
Agency Phone: 910-483-7500
Shown By
Agency Title: Townsend Real Estate
Agency Phone: 910-323-1110

Estimate Your Payment
Estimated Payment
$ 679.40 per month $600.68 Principal & Interest $0.00 Property Tax (data not provided by mls) $78.72 Homeowner's Insurance
1686 Jersey Drive | MLS# 762332
This single family home located at 1686 Jersey Drive, Fayetteville, NC 28314 is currently listed for sale with an asking price of $269,900. This property was built in 1992 and has 4 bedrooms and 2 full baths with 2019 sq. ft. Jersey Drive is located in the WESTPOINT subdivision. Search WESTPOINT real estate on www.townsendrealestate.com today.