
BEDS4
BATHS2 full
SQUARE FEET1,967
MLS#100577870
STATUSActive
PROPERTY TYPEResidential - Single Family
SUBDIVISIONThe Hollies at Westgate
SCHOOLHoke County Schools
Property Description
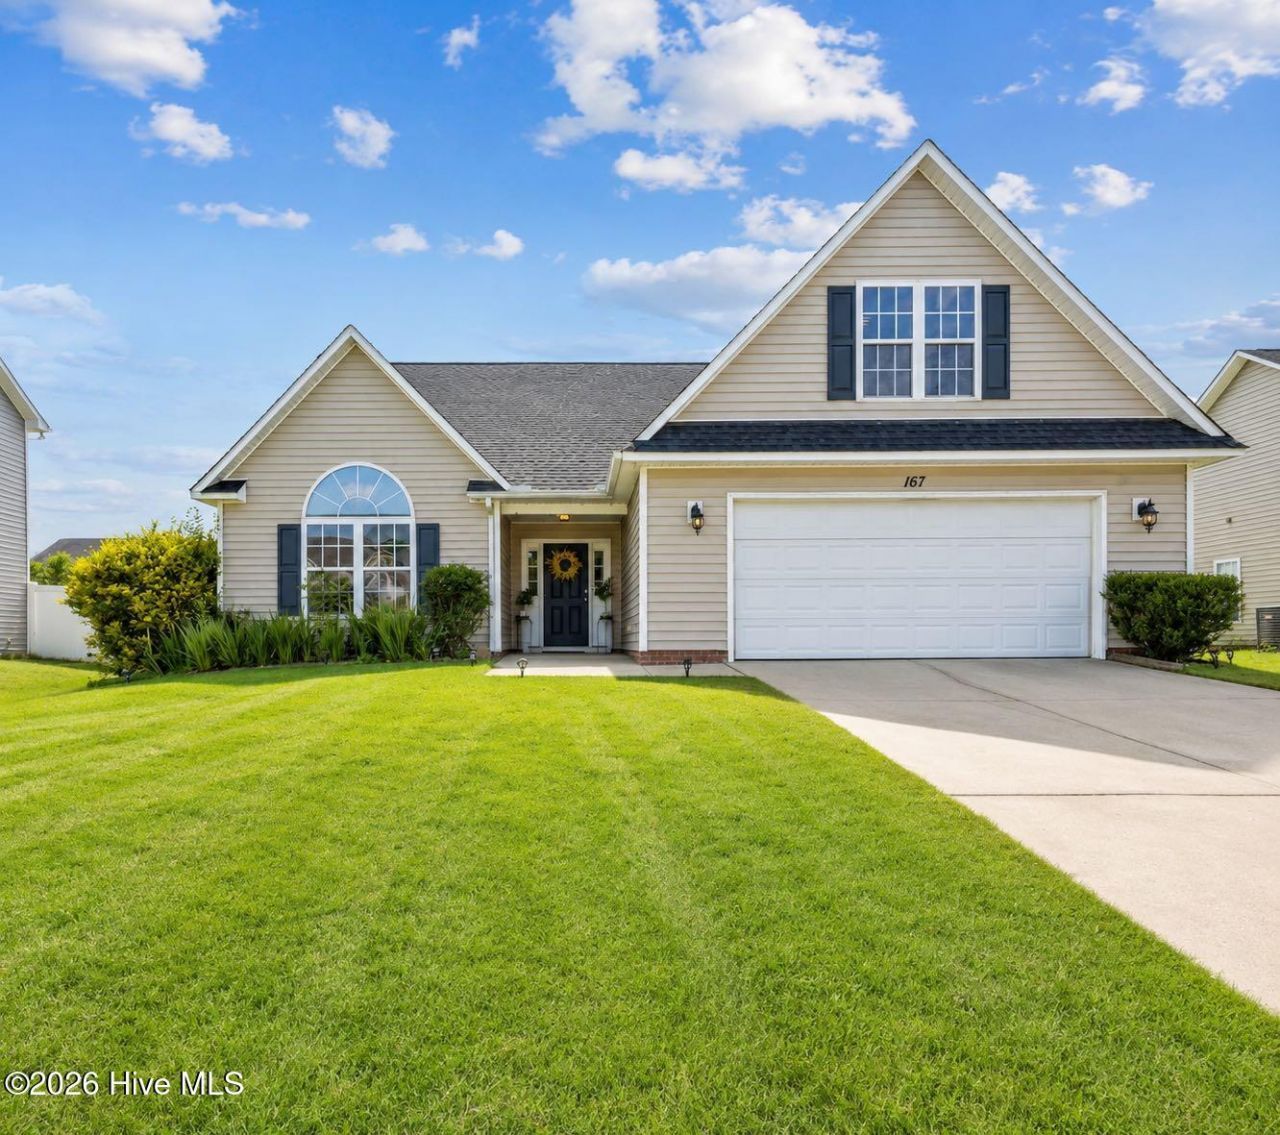
Life is better at The Hollies at Westgate! This charming 4-bedroom, 2-bath home offers the perfect blend of comfort, space, and convenience. An updated HVAC system, two-car garage, and functional layout give everyone room to spread out and make everyday living easy. The fourth bedroom is tucked upstairs and offers wonderful flexibility as a bonus room, home office, playroom, or guest retreat, complete with a closet and plenty of space to fit your lifestyle. Outside, the privacy-fenced backyard and patio create a great spot for grilling, relaxing, and enjoying time at home. Beyond your front door, enjoy neighborhood amenities including a community pool with splash pad, fitness center, and playground. Comfortable, convenient, and full of extras, this home is ready to check all the boxes!
Property Features
Property Type: Residential - Single Family
Cooling: Central Air, Heat Pump
Garage: 2 car attached
Heating: Heat Pump, Fireplace(s), Electric
Lot Size: 0.19 Acres
Roof Type: Shingle
Stories: 1.0
Year Built: 2006
Amenities
Master Downstairs
Walk-in Closet(s)
Walk-In Closet(s)
Feature Descriptions
Appliances: Refrigerator, Range
Association Amenities: Clubhouse, Community Pool, Fitness Center
Exterior: Vinyl Siding
Fencimg: Privacy, Wood
Flooring: Carpet, Laminate, Tile
HOA Fee: $396/ Annually
Laundry: Dryer Hookup, Washer Hookup, Laundry Room
Lot Dimensions: 70.00X120.00X 70.00X 120.00
Parcel#: 494760301232
Parking: Garage
Parking Notes: Garage
Patio/Porch: Patio
Sewer: County Sewer
Special View Info: See Remarks
Utilities: Sewer Connected
Water: Community Water
Room Sizes
Bedroom 3: 11.9 X 11.11 Level - First
Bedroom 2: 10.9 X 10.7 Level - First
Primary Bedroom: 16.5 X 13.4 Level - First
Living Room: 16.8 X 17.7 Level - First
Bedroom 4: 29.7 X 13 Level - Second
Kitchen: 12.2 X 13.1 Level - First
Local Schools
High School: Hoke County High
Middle School: Sandy Grove
Elementary School: Other
School District: Hoke County Schools
Listed By / Shown By
Listed By
Agency Name: Pursley Properties Group LLC
Agency Phone: 910-303-1639
Shown By
Agency Title: Townsend Real Estate
Agency Phone: 910-323-1110

Estimate Your Payment
Estimated Payment
$ 742.58 per month $656.54 Principal & Interest $0.00 Property Tax (data not provided by mls) $86.04 Homeowner's Insurance
167 Ranier Drive | MLS# 100577870
This single family home located at 167 Ranier Drive, Raeford, NC 28376 is currently listed for sale with an asking price of $295,000. This property was built in 2006 and has 4 bedrooms and 2 full baths with 1967 sq. ft. Ranier Drive is located in the The Hollies at Westgate subdivision within the Hoke County Schools school district. Search The Hollies At Westgate real estate on www.townsendrealestate.com today.