
BEDS4
BATHS2 full 1 partial
SQUARE FEET2,035
MLS#768107
STATUSActive
PROPERTY TYPEResidential - Single Family
SUBDIVISIONRICHMOND PARK
Property Description
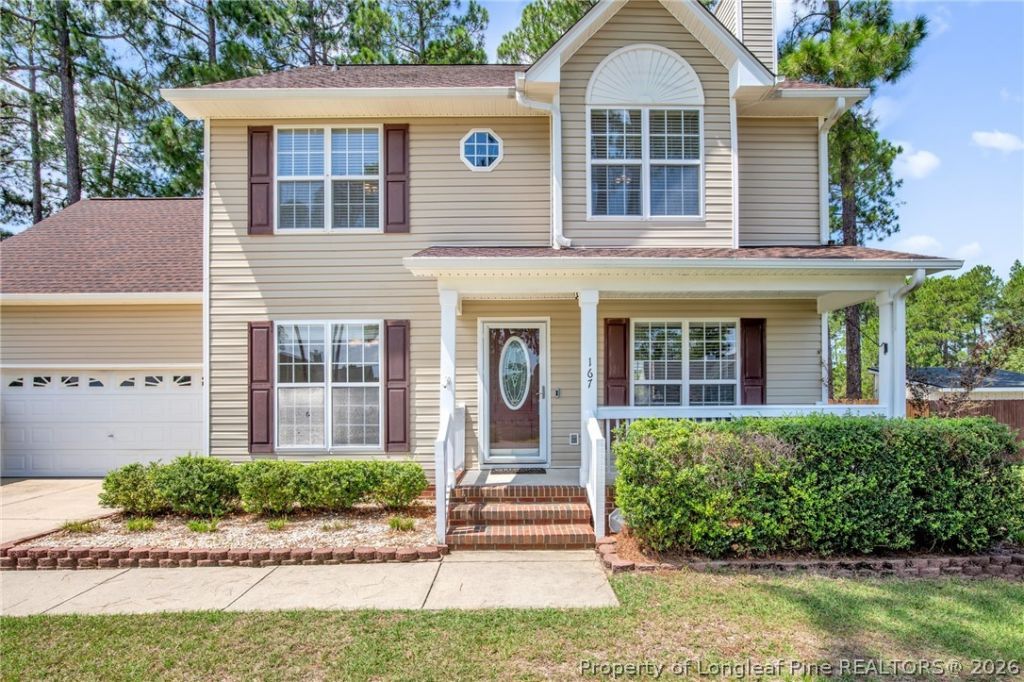
Welcome home to this spacious 4-bedroom, 2.5-bath, two-story home located in the desirable Richmond Park subdivision in Cameron! Offering plenty of room inside and out, this home features a spacious kitchen with granite countertops and stainless steel appliances, generously sized bedrooms, and a bonus room providing additional flexible living space. Major updates include both HVAC systems replaced in March 2023, all carpet replaced in 2022, and the roof replaced in 2019, offering added peace of mind for the next owner. A 2-car garage provides plenty of parking and storage. Step outside to enjoy the beautiful covered back deck overlooking the large backyard???perfect for relaxing or entertaining. The backyard also features a privacy fence, zip line, and storage shed, providing plenty of space for outdoor enjoyment. With great curb appeal, spacious living areas, valuable updates, and an inviting outdoor space, this home has so much to offer!
Property Features
Property Type: Residential - Single Family
Basement: Crawl Space
Cooling: Electric
Fenced: Yes
Fireplaces: 1
Garage: 2 car attached
Heating: Heat Pump
Home Style: Two Story
Lot Size: 0.34 Acres
Stories: 2.0
Year Built: 2003
Amenities
Ceiling Fan(s)
Separate/Formal Dining Room
Double Vanity
Eat-in Kitchen
Granite Counters
Kitchen Island
Unfurnished
Walk-In Closet(s)
Deck
Fence
Feature Descriptions
Appliances: Dishwasher, Microwave, Range, Refrigerator
Community Features: Gutter(s)
Exclusions: None
Exterior: Vinyl Siding
Fencimg: Back Yard
Fireplace: Gas Log
Flooring: Carpet, Hardwood, Tile
Formal Dining: Yes
Furnished: Yes
HOA Fee: 210/ Annually
Laundry: Washer Hookup, Dryer Hookup
Lot: 1/4 to 1/2 Acre Lot, Cleared
Parking: Attached, Garage
Parking Notes: Attached, Garage
Patio/Porch: Covered, Deck, Porch
Sewer: County Sewer
Topography: Cleared
Water: Public
Local Schools
High School: Overhills Senior High
Middle School: Overhills Middle School
Listed By / Shown By
Listed By
Agency Name: COLDWELL BANKER ADVANTAGE - FAYETTEVILLE
Agency Phone: 910-483-5353
Shown By
Agency Title: Townsend Real Estate
Agency Phone: 910-323-1110

Estimate Your Payment
Estimated Payment
$ 805.51 per month $712.18 Principal & Interest $0.00 Property Tax (data not provided by mls) $93.33 Homeowner's Insurance
167 Arlington Drive | MLS# 768107
This single family home located at 167 Arlington Drive, Cameron, NC 28326 is currently listed for sale with an asking price of $320,000. This property was built in 2003 and has 4 bedrooms and 2 full and 1 partial baths with 2035 sq. ft. Arlington Drive is located in the RICHMOND PARK subdivision. Search RICHMOND PARK real estate on www.townsendrealestate.com today.