
BEDS4
BATHS3 full
SQUARE FEET1,898
MLS#771141
STATUSActive
PROPERTY TYPEResidential - Single Family
SUBDIVISIONWESTPOINT
Property Description
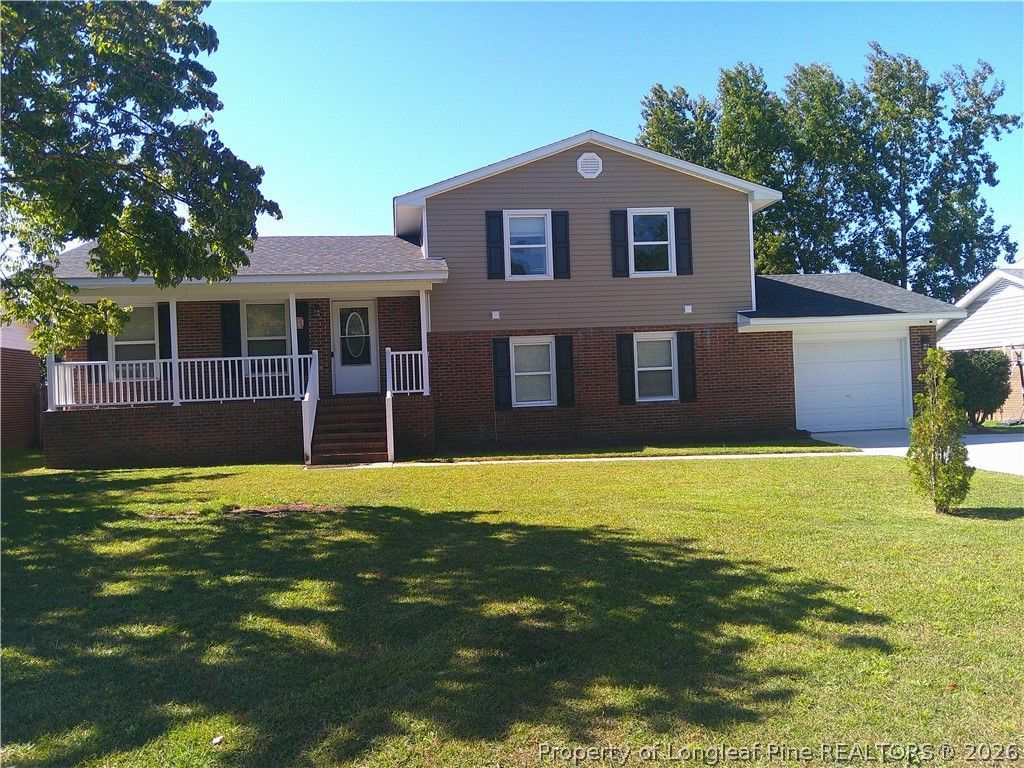
Beautiful Home in a Desirable Neighborhood! Welcome to this beautiful home nestled on a quiet cul-de-sac in a sought-after neighborhood! Featuring two spacious primary bedrooms, each with its own ensuite bathroom, this home offers comfort, convenience, and versatility. Gorgeous luxury vinyl plank (LVP) flooring flows throughout, adding a stylish touch to every room. The kitchen boasts granite countertops, backsplash, and beautiful cabinets, while the downstairs primary bedroom features a walk-in closet. Enjoy a formal living room, formal dining room, and a spacious family room complete with a cozy fireplace-perfect for relaxing or entertaining. Outside, you'll find a large backyard and a storage shed, providing plenty of room for outdoor enjoyment and extra storage. For added convenience refrigerator and security system are included! Ideally located near Fort Bragg, I-295, shopping centers, and supermarkets, this home combines a fantastic location with wonderful features. This one is a true treat and a must-see!
Property Features
Property Type: Residential - Single Family
Basement: Crawl Space
Cooling: Central Air, Electric
Fenced: Yes
Fireplaces: 1
Garage: 1 car attached
Heating: Heat Pump
Home Style: Tri-Level
Year Built: 1993
Amenities
Ceiling Fan(s)
Dining Area
Den
Separate/Formal Dining Room
Separate/Formal Living Room
Primary Downstairs
Living/Dining Room
Tub Shower
Walk-In Closet(s)
Walk-In Shower
Window Treatments
Fully Fenced
Fence
Porch
Patio
Feature Descriptions
Appliances: Dishwasher, Range, Refrigerator
Door Features: Storm Door(s)
Exclusions: -None
Exterior: Brick Veneer
Fencimg: Back Yard, Full, Privacy
Fireplace: Factory Built
Flooring: Hardwood, Vinyl
Formal Dining: Yes
Laundry: Washer Hookup, Dryer Hookup, In Unit
Lot: < 1/4 Acre, Cul-De-Sac, Dead End, Level
Parking: Attached, Garage
Parking Notes: Attached, Garage
Patio/Porch: Covered, Front Porch, Patio, Porch
Security: yes
Security: Security System, Smoke Detector(s)
Sewer: Public Sewer
Topography: Level
Water: Public
Window: Blinds
Local Schools
High School: Seventy-First Senior High
Middle School: Anne Chestnut Middle School
Elementary School: Lake Rim Elementary
Listed By / Shown By
Listed By
Agency Name: NORTHGROUP REAL ESTATE
Agency Phone: 910-676-8628
Shown By
Agency Title: Townsend Real Estate
Agency Phone: 910-323-1110

Estimate Your Payment
Estimated Payment
$ 641.89 per month $567.52 Principal & Interest $0.00 Property Tax (data not provided by mls) $74.38 Homeowner's Insurance
1666 Jersey Drive | MLS# 771141
This single family home located at 1666 Jersey Drive, Fayetteville, NC 28314 is currently listed for sale with an asking price of $255,000. This property was built in 1993 and has 4 bedrooms and 3 full baths with 1898 sq. ft. Jersey Drive is located in the WESTPOINT subdivision. Search WESTPOINT real estate on www.townsendrealestate.com today.