
BEDS4
BATHS3 full 1 partial
SQUARE FEET2,760
MLS#100555968
STATUSActive
PROPERTY TYPEResidential - Single Family
SUBDIVISIONKeith Hills Country Club
Property Description
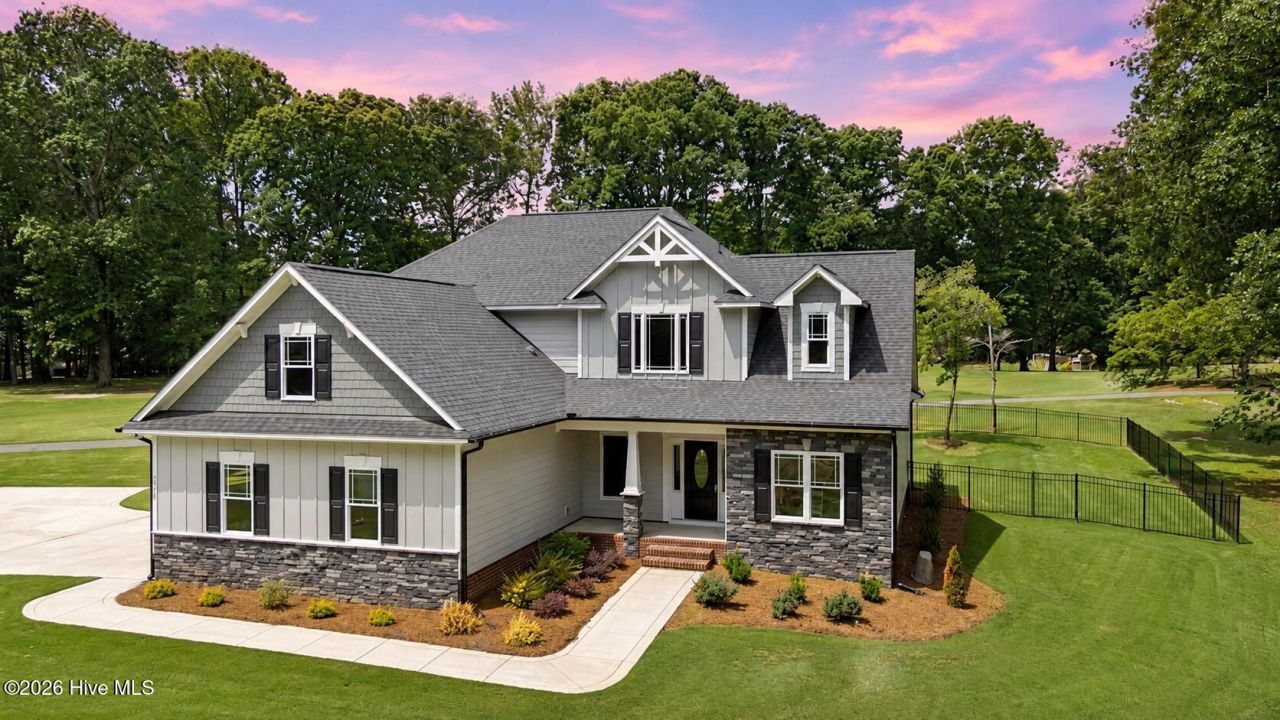
ABSOLUTELY Gorgeous NEW Construction Home on the golf course overlooking Hole #6 now offered with a Big price adjustment PLUS an additional incentive to use as you choose*Beautifully designed home offers luxury finishes, spacious living areas & stunning fairway views. Open-concept floor plan features a chef's kitchen with quartz countertops, large center island, gas cooktop, SS appliances, abundant cabinetry, breakfast area & inviting family room*Formal dining room is ideal for entertaining and gatherings*1st floor primary suite includes custom accent wall, spa-style bath with tiled walk-in shower, dual vanities & spacious WIC*Upstairs offers generously sized secondary bedrooms including a private en-suite, ideal for guests or multi-generational living*Enjoy the fenced backyard with irrigation system and scenic golf course views*Side-load 2-car garage adds curb appeal & convenience*Expansive unfinished attic provides excellent storage or future expansion potential. A rare opportunity to enjoy premium golf course living at an enhanced value.
Property Features
Property Type: Residential - Single Family
Cooling: Central Air, Ceiling Fan(s), Heat Pump
Fenced: Yes
Fireplaces: 1
Garage: 2 car attached
Heating: Heat Pump, Fireplace(s), Electric, Forced Air
Lot Size: 0.52 Acres
Roof Type: Shingle
Stories: 2.0
Year Built: 2025
Amenities
Master Downstairs
Walk-in Closet(s)
Entrance Foyer
Kitchen Island
Ceiling Fan(s)
Pantry
Walk-in Shower
Gas Log
Walk-In Closet(s)
Irrigation System
Feature Descriptions
Appliances: Gas Cooktop, Built-In Microwave, Built-In Electric Oven, Dishwasher
Association Amenities: Maintenance Roads
Exterior: Stone, Fiber Cement, Wood Frame
Fencimg: Fenced
Fireplace: Gas Log
Flooring: LVT/LVP, Carpet, Tile
HOA Fee: $540/ Annually
Laundry: Laundry Room
Lot: Open Lot, On Golf Course, Level, Landscaped
Lot Dimensions: see plat
Parcel#: 110579 0178 17
Parking: Garage Faces Side, Attached, Garage Door Opener, Garage
Parking Notes: Garage Faces Side, Attached, Garage Door Opener, Gara
Patio/Porch: Patio, Screened, Front Porch
Security: Security System
Security: yes
Sewer: Municipal Sewer
Special View Info: Golf Course
Utilities: Sewer Connected, Water Connected
Water: Public
Room Sizes
Dining Room: 11.1 X 11.8 Level - Main
Other: 22.9 X 22.1 Level - Main
Breakfast Room: 11.1 X 7 Level - Main
Kitchen: 14.4 X 18.3 Level - Main
Laundry: 8.1 X 7 Level - Main
Other: 15.7 X 9.8 Level - Main
Bedroom 2: 17.8 X 13.5 Level - Second
Bedroom 3: 15.3 X 12.1 Level - Second
Primary Bedroom: 19.3 X 13.5 Level - Main
Bonus Room: 11.2 X 20.7 Level - Second
Bedroom 4: 13.1 X 12.1 Level - Second
Family Room: 14.3 X 18.6 Level - Main
Local Schools
High School: Harnett Central High School
Middle School: Harnett Central Middle School
Elementary School: Buies Creek Elementary School
Listed By / Shown By
Listed By
Agency Name: RE/MAX Southland Realty II
Agency Phone: 919-773-0991
Shown By
Agency Title: Townsend Real Estate
Agency Phone: 910-323-1110

Estimate Your Payment
Estimated Payment
$ 1,565.25 per month $1,383.89 Principal & Interest $0.00 Property Tax (data not provided by mls) $181.36 Homeowner's Insurance
1663 Keith Hills Road | MLS# 100555968
This single family home located at 1663 Keith Hills Road, Lillington, NC 27546 is currently listed for sale with an asking price of $621,814. This property was built in 2025 and has 4 bedrooms and 3 full and 1 partial baths with 2760 sq. ft. Keith Hills Road is located in the Keith Hills Country Club subdivision. Search Keith Hills Country Club real estate on www.townsendrealestate.com today.