
BEDS4
BATHS3 full 1 partial
SQUARE FEET2,390
MLS#100570792
STATUSActive
PROPERTY TYPEResidential - Single Family
SUBDIVISIONJames Creek
SCHOOLMoore County Schools
Property Description
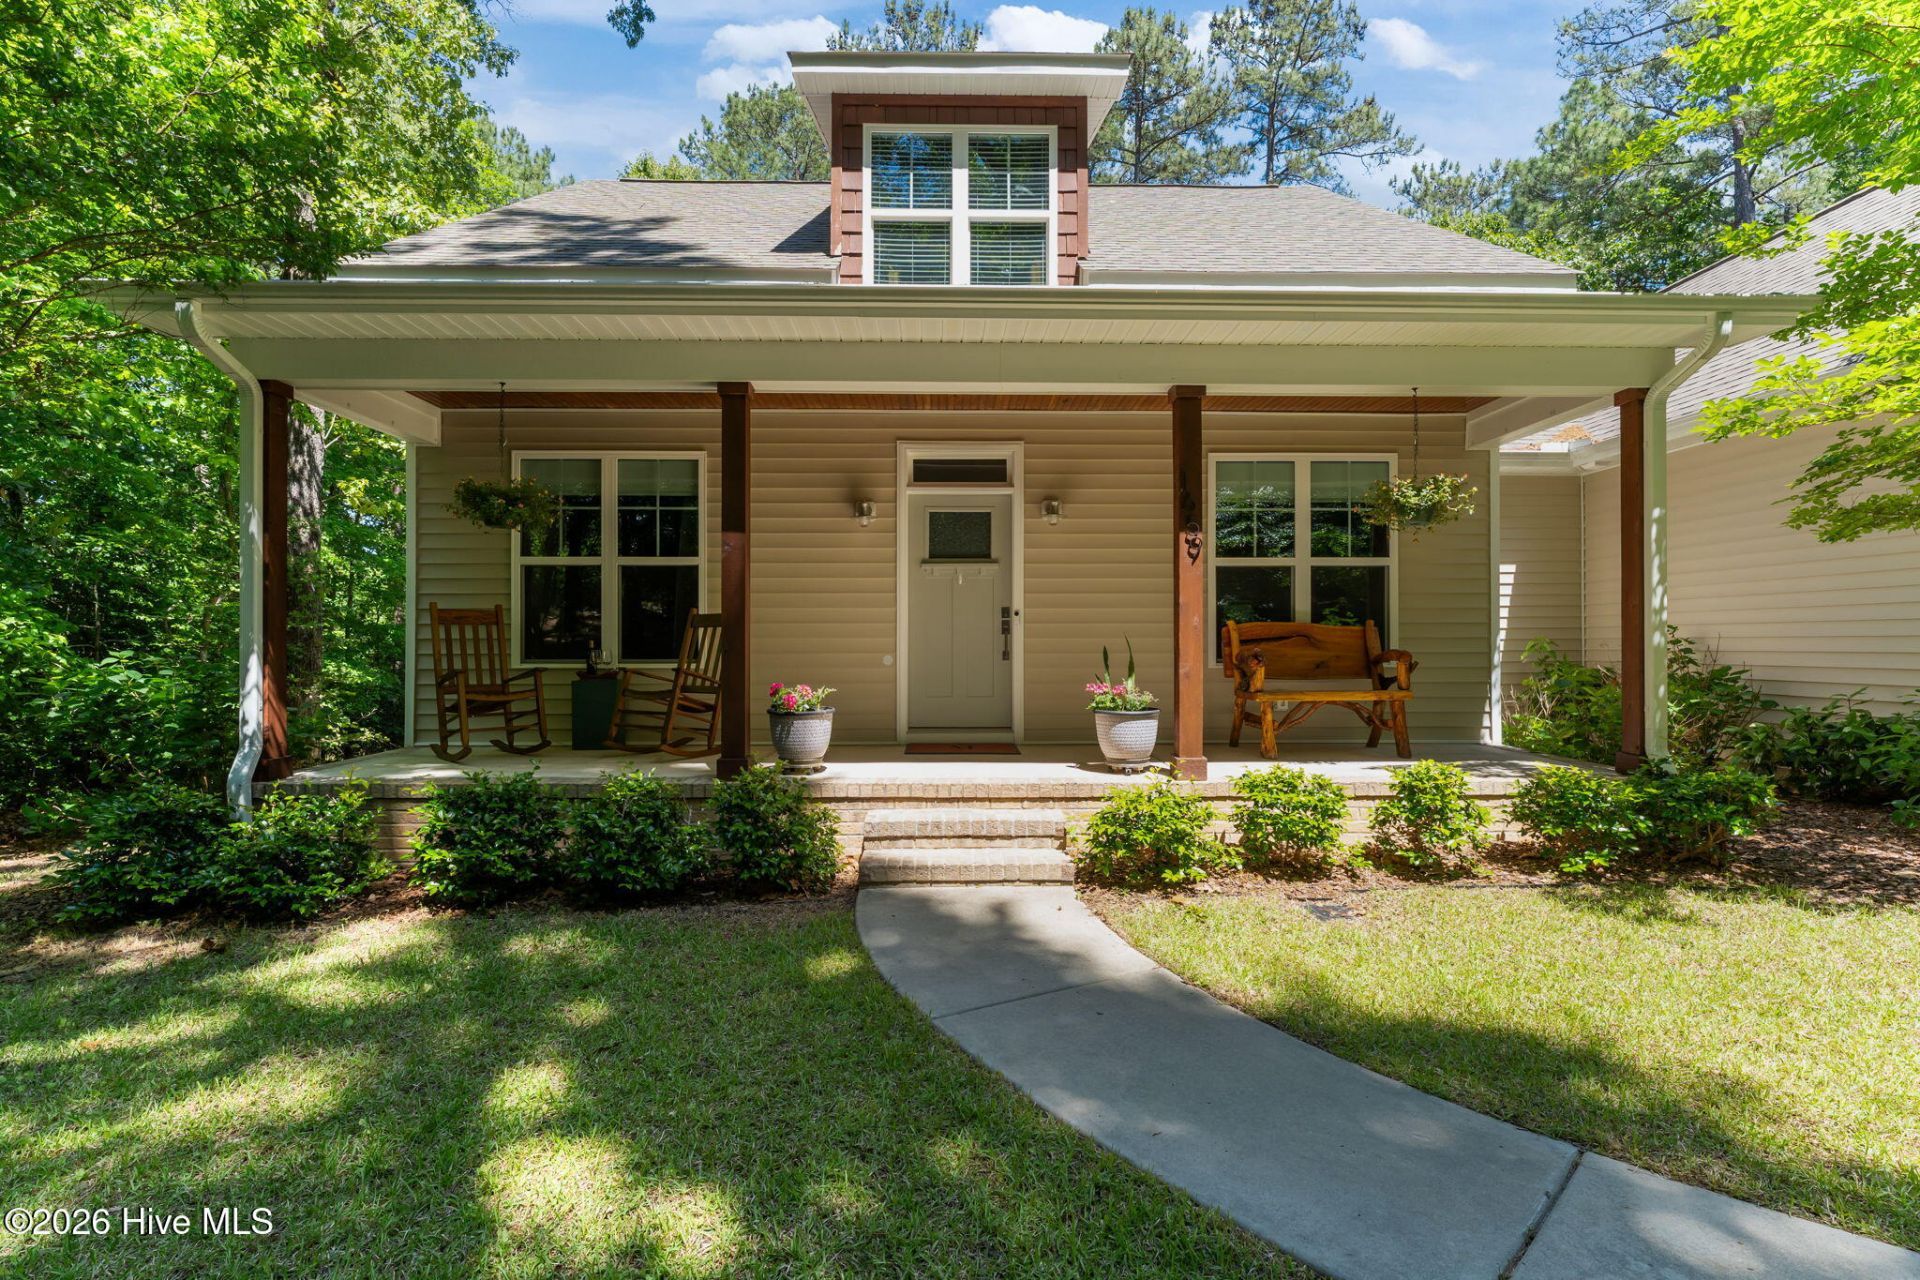
Welcome to this stunning 4-bedroom, 3.5-bath home in Southern Pines, built in 2020. As you step inside, you're greeted by a bright, open layout with high ceilings, creating a sense of elegance. The Carolina room offers a serene retreat, and a gas fireplace inside adds cozy charm. Relax on the front porch with your morning coffee, or entertain in the spacious backyard, which features its own fireplace for cozy evenings. The luxurious master bath boasts a standalone tub, offering a spa-like escape. Above the garage, a finished suite with its own bathroom and closet awaits, while the basement offers extra storage and a half bath. The two-car garage fits an SUV or truck, and the home is conveniently located near parks, schools, and the charm of Southern Pines' downtown. Don't miss out on this perfect blend of comfort and style!
Property Features
Property Type: Residential - Single Family
Basement: Crawl Space, Walk-Out Access
Basement: Yes
Cooling: Central Air, Zoned
Fireplaces: 1
Garage: 2 car attached
Heating: Electric, Forced Air, Zoned
Home Style: Patio
Lot Size: 1.00 Acres
Roof Type: Composition
Stories: 2.0
Year Built: 2020
Amenities
Walk-in Closet(s)
Entrance Foyer
Kitchen Island
Furnished
Pantry
Blinds/Shades
Built-in Features
Eat-in Kitchen
Walk-In Closet(s)
Feature Descriptions
Appliances: Refrigerator, Gas Range
Exterior: Vinyl Siding, Wood Frame
Fencimg: Back Yard
Flooring: LVT/LVP, Carpet
Furnished: Yes
Laundry: Laundry Room, Utility Sink
Lot Dimensions: 200x220x200x220
Parcel#: 00048668
Parking: Garage Faces Side, Concrete, Garage
Parking Notes: Garage Faces Side, Concrete, Garage
Patio/Porch: Deck, Front Porch
Sewer: Septic Tank
Special View Info: None
Utilities: Cable Available
Water: Public
Room Sizes
Bedroom 4: 16 X 11 Level - Upper
Primary Bedroom: 15 X 13 Level - Main
Laundry: 8 X 7 Level - Main
Living Room: 17 X 14 Level - Main
Sunroom: 26 X 12 Level - Main
Bedroom 3: 12 X 11 Level - Main
Kitchen: 14 X 11 Level - Main
Dining Room: 12 X 11 Level - Main
Bedroom 2: 12 X 11 Level - Main
Local Schools
High School: Pinecrest High
Middle School: Southern Middle
Elementary School: Southern Pines Elementary
School District: Moore County Schools
Listed By / Shown By
Listed By
Agency Name: eXp Realty
Agency Phone: 888-584-9431
Shown By
Agency Title: Townsend Real Estate
Agency Phone: 910-323-1110

Estimate Your Payment
Estimated Payment
$ 1,721.79 per month $1,522.29 Principal & Interest $0.00 Property Tax (data not provided by mls) $199.50 Homeowner's Insurance
1659 E Indiana Avenue | MLS# 100570792
This single family home located at 1659 E Indiana Avenue, Southern Pines, NC 28387 is currently listed for sale with an asking price of $684,000. This property was built in 2020 and has 4 bedrooms and 3 full and 1 partial baths with 2390 sq. ft. E Indiana Avenue is located in the James Creek subdivision within the Moore County Schools school district. Search James Creek real estate on www.townsendrealestate.com today.