
BEDS4
BATHS2 full
SQUARE FEET2,467
MLS#768159
STATUSActive
PROPERTY TYPEResidential - Single Family
SUBDIVISIONPINE CROFT
Property Description
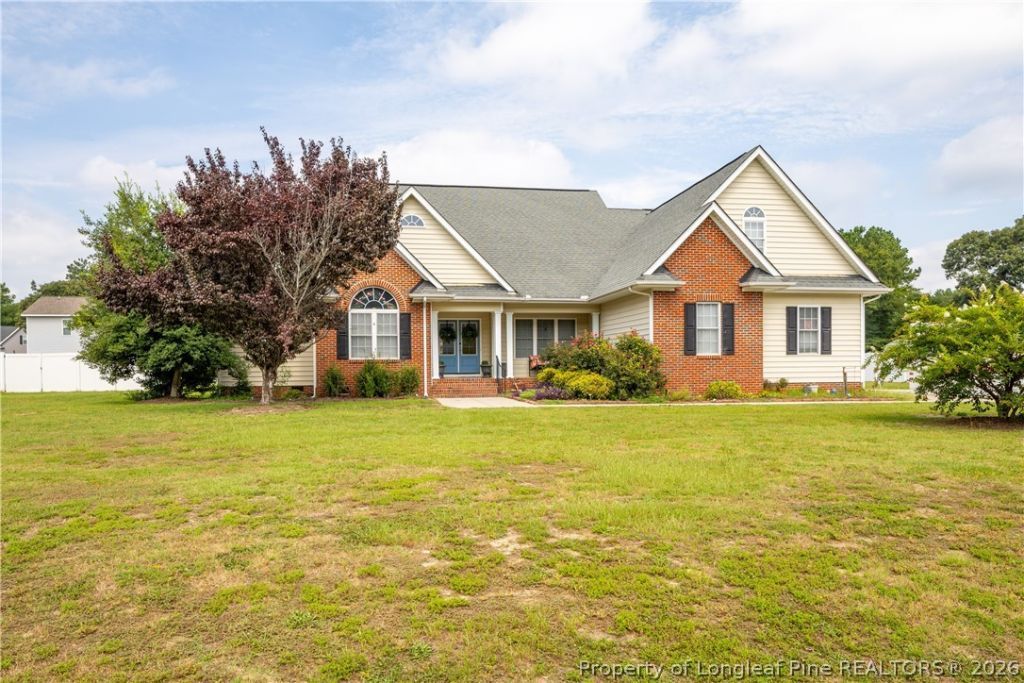
COMING SOON! 4 bedroom, 2 bath home with nearly 2500 square feet in the established Pinecroft subdivision, located in the Spiveys Corner area between Clinton and Dunn, NC. Quick commutes to Fayetteville, Dunn, and Clinton, with convenient access to Hwy 13/295, I-40, and I-95. A grand entrance leads into an open dining room featuring columns, wainscoting, and a tray ceiling. The spacious family room offers a gas log fireplace and cathedral ceilings, opening to a screened porch that overlooks the backyard and patio. The kitchen has been fully remodeled and opened to the family room, featuring stainless appliances, updated cabinets, granite countertops, a bar and breakfast area, and a large walk-in pantry. The oversized 11x5 laundry room includes cabinetry, a utility sink, and generous counter space. The master bedroom features a tray ceiling, his-and-hers closets, and a private door opening onto the porch. Cathedral ceilings are also found in the 4th bedroom. Additional features include a 2-car garage, a 34-head sprinkler system connected to a private well (not recently used), county water, protective covenants, street lights, and fiber-optic connectivity for television, phone, and high-speed internet. Located less than a quarter mile from Midway High School, with the local elementary school also nearby.
Property Features
Property Type: Residential - Single Family
Fenced: Yes
Fireplaces: 1
Garage: 2 car attached
Heating: Fireplace(s), Heat Pump
Home Style: Ranch
Year Built: 2006
Amenities
Attic
Tray Ceiling(s)
Ceiling Fan(s)
Crown Molding
Cathedral Ceiling(s)
Dining Area
Coffered Ceiling(s)
Separate/Formal Dining Room
Double Vanity
Eat-in Kitchen
Granite Counters
His and Hers Closets
Kitchen Island
Primary Downstairs
Multiple Closets
Storage
Vaulted Ceiling(s)
Fence
Sprinkler/Irrigation
Porch
Patio
Feature Descriptions
Exclusions: none
Exterior: Brick Veneer
Fencimg: Back Yard
Fireplace: Living Room
Flooring: Luxury Vinyl Plank
Formal Dining: Yes
HOA Fee: 120/ Annually
Lot: 1/4 to 1/2 Acre Lot
Parking: Attached, Garage
Parking Notes: Attached, Garage
Patio/Porch: Front Porch, Patio, Porch, Screened
Sewer: Septic Tank
Water: Public
Local Schools
High School: Midway High School
Middle School: Midway Middle School
Listed By / Shown By
Listed By
Agency Name: NAYLOR REALTY
Agency Phone: 910-592-1200
Shown By
Agency Title: Townsend Real Estate
Agency Phone: 910-323-1110

Estimate Your Payment
Estimated Payment
$ 943.96 per month $834.59 Principal & Interest $0.00 Property Tax (data not provided by mls) $109.38 Homeowner's Insurance
165 Pinecroft Drive | MLS# 768159
This single family home located at 165 Pinecroft Drive , Dunn, NC 28334 is currently listed for sale with an asking price of $375,000. This property was built in 2006 and has 4 bedrooms and 2 full baths with 2467 sq. ft. Pinecroft Drive is located in the PINE CROFT subdivision. Search PINE CROFT real estate on www.townsendrealestate.com today.