
BEDS4
BATHS3 full 1 partial
SQUARE FEET2,702
MLS#767464
STATUSActive
PROPERTY TYPEResidential - Single Family
SUBDIVISIONSYCAMORE RIDGE
Property Description
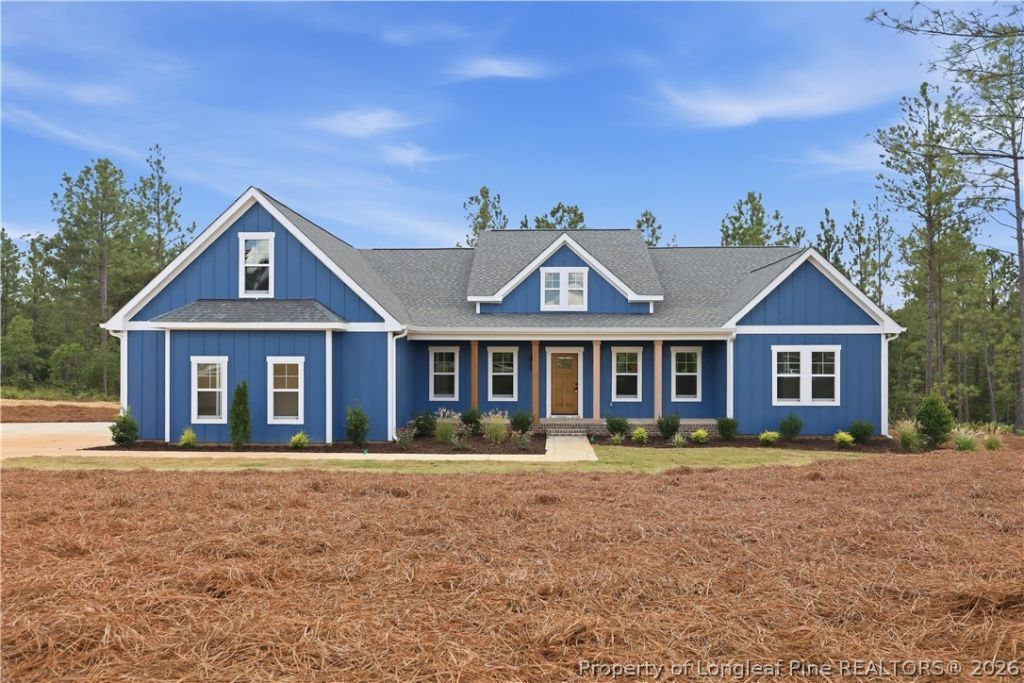
MAP TO ADDRESS: 20 McMillian Lane, Sanford, NC 27332. Vista Ridge Avenue has not yet populated in Apple Maps or Google Maps. Please use the address above for directions to Sycamore Ridge. Welcome to Sycamore Ridge, Sanford's newest upscale community featuring 45 spacious 1+/- acre wooded homesites with paved roads, fiber internet, walking trails, a community playground, dog park, and a scenic neighborhood pond. Experience the perfect blend of privacy, convenience, and modern amenities. Contact the listing agent today to learn more about available homes and homesites in Sycamore Ridge. This lot showcases Superior Homes of the Sandhills' popular ranch style 'HYLAND' floor plan, offering 4 bedrooms, 3.5 bathrooms on main living level and a large finished BONUS ROOM over garage with LARGE WALK-IN ATTIC SPACE for storage. A three-car garage is included. These homes include IRRIGATION SODDED YARDS, 2'' FAUX WOOD BLINDS, fiber cement siding, tankless gas hot water heaters and gourmet kitchens. Additional lots and floor plans are available now, with options for presale homes - choose your lot, plan, and selections. Estimated completion: September 30th
Property Features
Property Type: Residential - Single Family
Basement: Crawl Space, None
Cooling: Central Air
Fireplaces: 1
Garage: 3 car attached
Heating: Fireplace(s), Heat Pump
Home Style: Two Story
Lot Size: 0.93 Acres
Stories: 2.0
Year Built: 2026
Amenities
Tray Ceiling(s)
Ceiling Fan(s)
Eat-in Kitchen
High Ceilings
Kitchen Island
Primary Downstairs
Pantry
Vaulted Ceiling(s)
Walk-In Closet(s)
Walk-In Shower
Window Treatments
Porch
Feature Descriptions
Appliances: Built-In Electric Oven, Dishwasher, Electric Cooktop, Microwave, Range, Tankless Water Heater
Exclusions: N/A
Exterior: Brick Veneer, Fiber Cement, Wood Frame
Fireplace: Gas Log
Flooring: Carpet, Luxury Vinyl, Luxury VinylTile, Tile
HOA Fee: 750/ Annually
Lot: Interior Lot
Parking: Attached, Garage
Parking Notes: Attached, Garage
Patio/Porch: Rear Porch, Covered, Front Porch, Porch
Sewer: Septic Tank
Window: Blinds
Local Schools
High School: Southern Lee High
Middle School: Sanlee Middle School
Listed By / Shown By
Listed By
Agency Name: CAROLINA PROPERTY SALES
Agency Phone: 910-695-0001
Shown By
Agency Title: Townsend Real Estate
Agency Phone: 910-323-1110

Estimate Your Payment
Estimated Payment
$ 1,583.34 per month $1,399.88 Principal & Interest $0.00 Property Tax (data not provided by mls) $183.46 Homeowner's Insurance
164 Vista Ridge Avenue | MLS# 767464
This single family home located at 164 Vista Ridge Avenue, Sanford, NC 27332 is currently listed for sale with an asking price of $629,000. This property was built in 2026 and has 4 bedrooms and 3 full and 1 partial baths with 2702 sq. ft. Vista Ridge Avenue is located in the SYCAMORE RIDGE subdivision. Search SYCAMORE RIDGE real estate on www.townsendrealestate.com today.