
BEDS4
BATHS2 full 1 partial
SQUARE FEET2,078
MLS#768311
STATUSActive
PROPERTY TYPEResidential - Single Family
SUBDIVISIONBEDFORD-EASTLANDS
Property Description
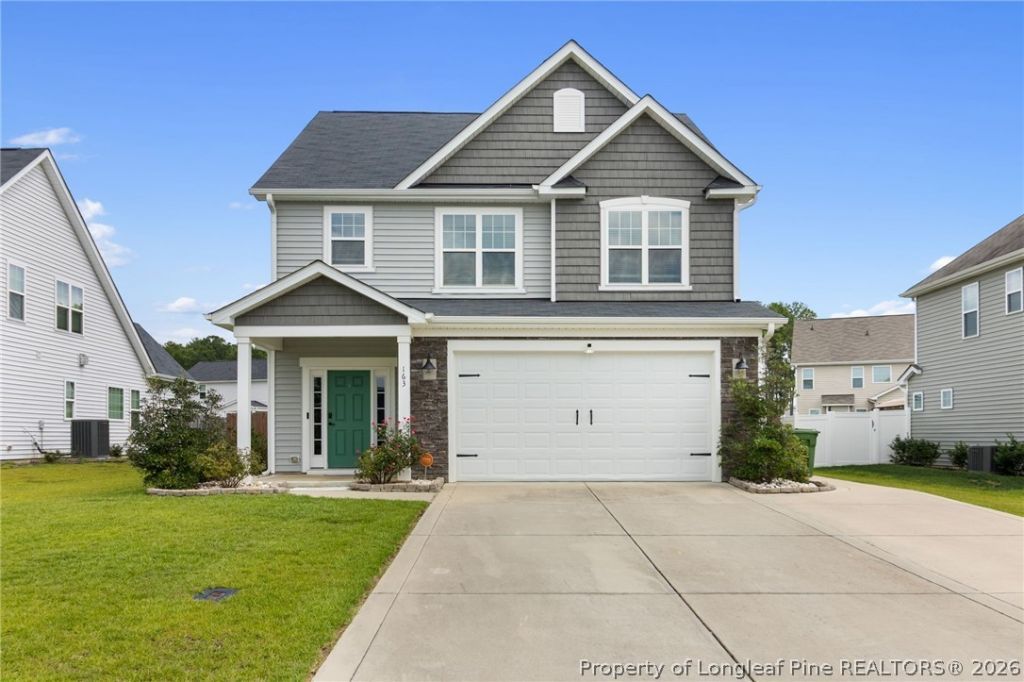
Welcome home to this beautifully maintained residence in the highly sought-after Bedford community! From the moment you step inside, the grand foyer sets the tone for the elegance and warmth found throughout. The inviting open-concept main living area is perfect for both everyday living and entertaining. The modern kitchen is a standout, featuring stainless steel appliances, granite countertops, crisp white cabinetry, a stylish subway tile backsplash, and a charming eat-in space. Upstairs, you???ll find all bedrooms and the conveniently located laundry room. The spacious owner???s suite provides a relaxing retreat with a garden tub, dual vanities, walk-in shower, and plenty of room to unwind. This beautiful home also offers thoughtful upgrades, including ceiling fans in every bedroom, a security system, and a whole-home air purification system. Outside, enjoy a spacious backyard ideal for entertaining, relaxing, or creating your own outdoor oasis. The two-car garage and extended concrete driveway provide additional convenience and parking space. Residents of Bedford enjoy exceptional community amenities, including a pool, clubhouse, fitness center, and playground???all while benefiting from no city taxes! This is more than just a beautiful home???it???s a lifestyle. Schedule your showing today and come experience everything this exceptional Bedford home has to offer!
Property Features
Property Type: Residential - Single Family
Basement: None
Cooling: Central Air, Electric
Fenced: Yes
Fireplaces: 1
Garage: 2 car attached
Heating: Heat Pump
Home Style: Two Story
Lot Size: 0.18 Acres
Stories: 2.0
Year Built: 2020
Amenities
Breakfast Area
Tray Ceiling(s)
Ceiling Fan(s)
Coffered Ceiling(s)
Double Vanity
Entrance Foyer
Granite Counters
Garden Tub/Roman Tub
Kitchen Island
Separate Shower
Walk-In Closet(s)
Window Treatments
Awning(s)
Fence
Propane Tank - Owned
Playground
Porch
Patio
Feature Descriptions
Appliances: Dishwasher, Disposal, Microwave, Range, Refrigerator
Community Features: Community Pool, Curbs, Gated, Gutter(s)
Exclusions: Refrigerator in the kitchen, washer and dryer
Exterior: Stone, Vinyl Siding
Fencimg: Privacy, Yard Fenced
Fireplace: Gas, Living Room, Vented
Flooring: Laminate, Vinyl, Carpet
HOA Fee: 440/ Annually
Laundry: Washer Hookup, Dryer Hookup, Upper Level
Lot: < 1/4 Acre, Cleared, Interior Lot
Lot Dimensions: 64X125X64X124
Parking: Attached, Garage
Parking Notes: Attached, Garage
Patio/Porch: Front Porch, Patio, Porch
Security: Gated Community, Smoke Detector(s)
Sewer: County Sewer
Topography: Cleared
Water: Public
Window: Blinds
Local Schools
High School: Hoke County High School
Middle School: East Hoke Middle School
Elementary School: Upchurch Elementary
Listed By / Shown By
Listed By
Agency Name: ON POINT REALTY
Agency Phone: 910-500-3600
Shown By
Agency Title: Townsend Real Estate
Agency Phone: 910-323-1110

Estimate Your Payment
Estimated Payment
$ 894.88 per month $791.19 Principal & Interest $0.00 Property Tax (data not provided by mls) $103.69 Homeowner's Insurance
163 Verdmont Drive | MLS# 768311
This single family home located at 163 Verdmont Drive, Raeford, NC 28376 is currently listed for sale with an asking price of $355,500. This property was built in 2020 and has 4 bedrooms and 2 full and 1 partial baths with 2078 sq. ft. Verdmont Drive is located in the BEDFORD-EASTLANDS subdivision. Search BEDFORD-EASTLANDS real estate on www.townsendrealestate.com today.