
BEDS4
BATHS2 full
SQUARE FEET1,726
MLS#771911
STATUSPending
PROPERTY TYPEResidential - Single Family
SUBDIVISIONSCOTTS MILL AT TREYBURN
Property Description
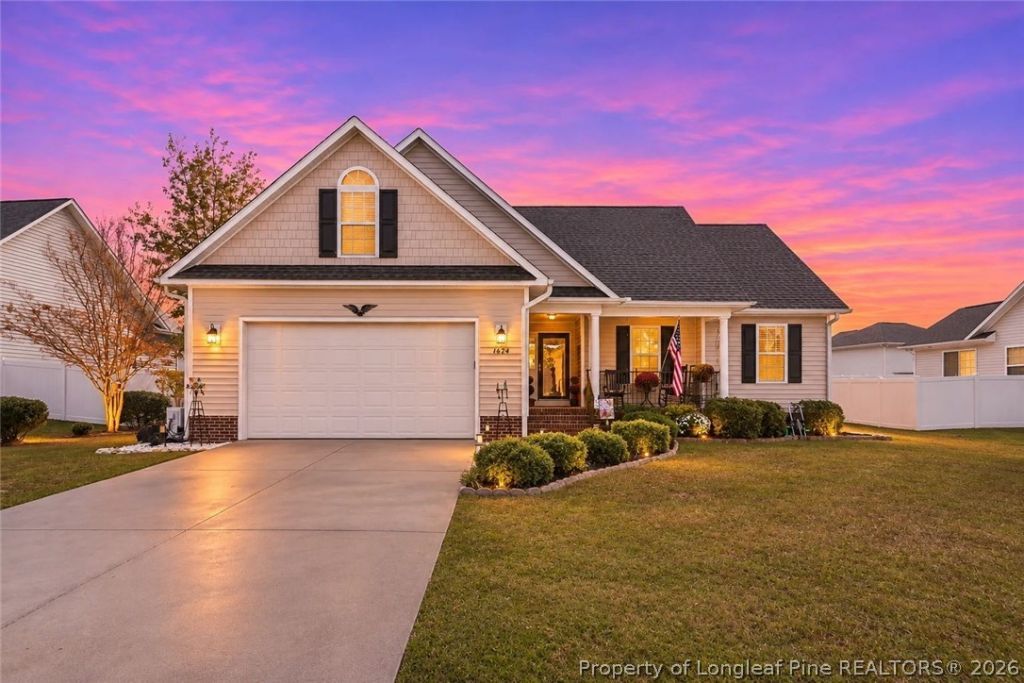
Welcome to 1624 Kershaw Loop in Scotts Mill at Treyburn! This beautifully maintained ranch offers three bedrooms on the main level, a bonus room that serves as the fourth bedroom, two full baths, and a two-car garage. Enjoy your morning coffee on the welcoming front porch, with room for rocking chairs! Inside, you'll find freshly painted walls, updated blinds throughout, and luxury vinyl plank flooring in the main living areas. The kitchen features updated countertops and backsplash, along with new stainless steel appliances. The primary suite has a vaulted ceiling, new carpet, and a walk-in closet. Its private bath features a dual vanity, a walk-in shower, and a separate toilet room. A new water heater, a new heat pump HVAC system, and an encapsulated crawl space offer added peace of mind. A white vinyl privacy fence fully encloses the backyard, with room to grill or gather and a screened patio to enjoy even on rainy days. Schedule your showing today!
Property Features
Property Type: Residential - Single Family
Basement: Crawl Space
Fenced: Yes
Fireplaces: 1
Garage: 2 car attached
Heating: Heat Pump
Home Style: Ranch
Year Built: 2009
Amenities
Breakfast Area
Ceiling Fan(s)
Eat-in Kitchen
Granite Counters
Kitchen Island
Primary Downstairs
Walk-In Closet(s)
Fence
Porch
Feature Descriptions
Appliances: Dishwasher, Disposal, Microwave, Range, Refrigerator
Exclusions: None
Exterior: Brick Veneer, Vinyl Siding
Fencimg: Back Yard
Fireplace: Electric
Flooring: Ceramic Tile, Luxury Vinyl Plank, Carpet
HOA Fee: 21.95/ Monthly
Laundry: In Unit
Lot: < 1/4 Acre
Parking: Attached, Garage
Parking Notes: Attached, Garage
Patio/Porch: Porch, Screened
Sewer: Public Sewer
Water: Public
Local Schools
High School: Seventy-First Senior High
Middle School: Anne Chestnut Middle School
Elementary School: Lake Rim Elementary
Listed By / Shown By
Listed By
Agency Name: RE/MAX CHOICE
Agency Phone: 910-483-7500
Shown By
Agency Title: Townsend Real Estate
Agency Phone: 910-323-1110

Estimate Your Payment
Estimated Payment
$ 717.41 per month $634.29 Principal & Interest $0.00 Property Tax (data not provided by mls) $83.13 Homeowner's Insurance
1624 Kershaw Loop | MLS# 771911
This single family home located at 1624 Kershaw Loop, Fayetteville, NC 28314 is currently listed for sale with an asking price of $285,000. This property was built in 2009 and has 4 bedrooms and 2 full baths with 1726 sq. ft. Kershaw Loop is located in the SCOTTS MILL AT TREYBURN subdivision. Search SCOTTS MILL AT TREYBURN real estate on www.townsendrealestate.com today.