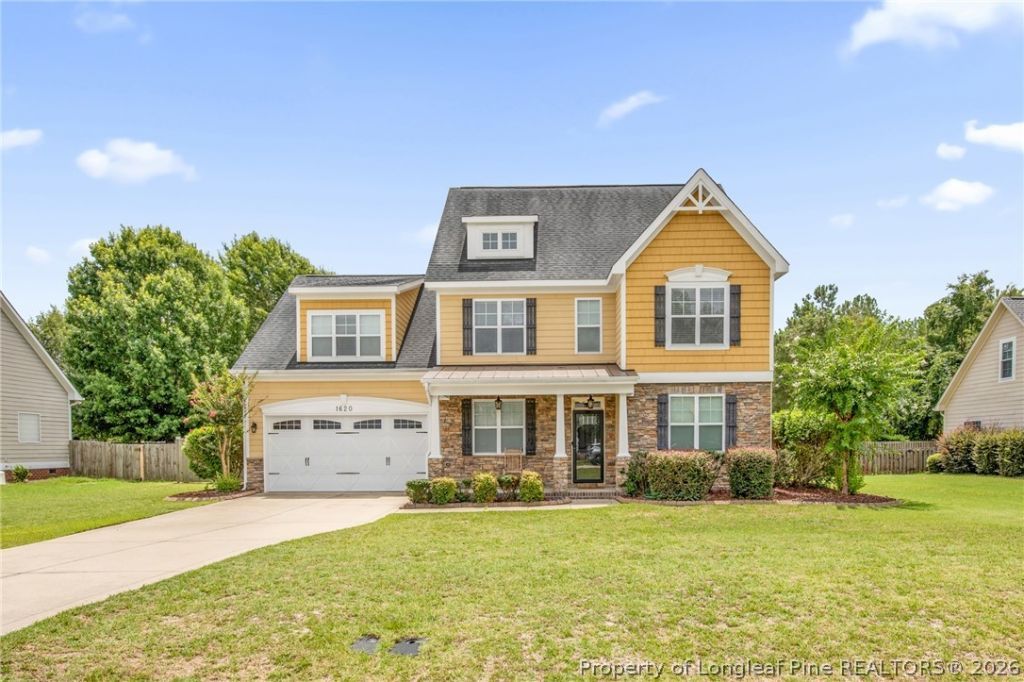

BEDS4
BATHS3 full
SQUARE FEET2,867
MLS#766500
STATUSActive
PROPERTY TYPEResidential - Single Family
SUBDIVISIONSTONECREEK AT EASTOVER
Property Description
With nearly 2,900 square feet of thoughtfully designed living space, this two-story residence offers both comfort and flexibility for today???s lifestyles. The main level features an open-concept kitchen and living area with a cozy fireplace, formal dining room, plus a versatile room that can serve as a home office, downstairs nursery, yoga space, or formal sitting room. Upstairs, retreat to a luxurious primary suite with generous closet space, along with three additional bedrooms including a large bonus room that can easily function as a playroom. The private backyard provides a perfect setting for outdoor relaxing or entertaining as well as a shed for extra storage room. Located in a neighborhood with convenient access to shopping, dining, schools, and Fort Bragg, this home combines everyday convenience with room to grow.
Property Features
Property Type: Residential - Single Family
Basement: None
Cooling: Central Air, Electric
Fenced: Yes
Fireplaces: 1
Garage: 2 car attached
Heating: Heat Pump
Home Style: Two Story
Stories: 2.0
Year Built: 2010
Amenities
Tray Ceiling(s)
Ceiling Fan(s)
Coffered Ceiling(s)
Separate/Formal Dining Room
Double Vanity
Eat-in Kitchen
Jetted Tub
Walk-In Closet(s)
Window Treatments
Fence
Porch
Storage
Feature Descriptions
Appliances: Dryer, Dishwasher, Disposal, Microwave, Range, Refrigerator, Washer
Exclusions: None
Exterior: HardiPlank Type, Stone Veneer
Fencimg: Privacy, Yard Fenced
Fireplace: Factory Built, Gas Log
Flooring: Carpet, Luxury Vinyl Plank, Tile
Formal Dining: Yes
HOA Fee: 23.99/ Monthly
Laundry: Upper Level
Lot: 1/4 to 1/2 Acre Lot, Level
Parking: Attached, Garage
Parking Notes: Attached, Garage
Patio/Porch: Covered, Front Porch, Patio, Porch
Sewer: Septic Tank
Topography: Level
Water: Public
Window: Blinds
Local Schools
High School: Cape Fear Senior High
Middle School: Mac Williams Middle School
Elementary School: Eastover-Central Elementary
Listed By / Shown By
Listed By
Agency Name: CENTURY 21 The Realty Group
Agency Phone: 910-485-7800
Shown By
Agency Title: Townsend Real Estate
Agency Phone: 910-323-1110

Estimate Your Payment
Estimated Payment
$ 1,081.15 per month $955.88 Principal & Interest $0.00 Property Tax (data not provided by mls) $125.27 Homeowner's Insurance
1620 Holloman Drive | MLS# 766500
This single family home located at 1620 Holloman Drive, Fayetteville, NC 28312 is currently listed for sale with an asking price of $429,500. This property was built in 2010 and has 4 bedrooms and 3 full baths with 2867 sq. ft. Holloman Drive is located in the STONECREEK AT EASTOVER subdivision. Search STONECREEK AT EASTOVER real estate on www.townsendrealestate.com today.