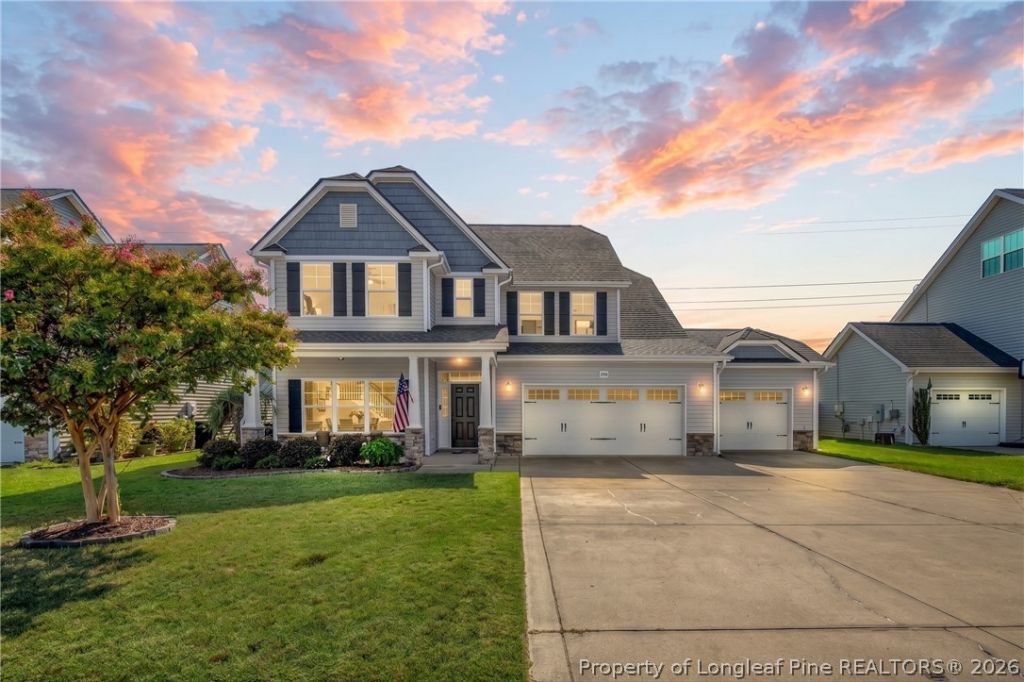

BEDS5
BATHS3 full
SQUARE FEET3,176
MLS#769929
STATUSPending
PROPERTY TYPEResidential - Single Family
SUBDIVISIONTHE ASHLANDS AT CYPRESS LAKES
Property Description
Welcome to this beautiful home located just minutes from Hope Mills and I-95, and a short 18-minute walk to Grays Creek High. Hardwood floors flow through the main living areas, highlighting an elegant dining room with a coffered ceiling and wainscoting that easily doubles as a study. The eat-in kitchen is a chef's dream, featuring granite counters, soft close cabinets,an island with bar seating, a butler's pantry, and a double-oven gas range. It opens seamlessly to the living room and its cozy corner stone gas fireplace. A downstairs guest bedroom and full bath offer an ideal in-law suite setup. Upstairs, enjoy a versatile flex living space alongside the luxurious primary suite, which boasts a tray ceiling, double vanity, oversized shower, and a walk-in closet. Three additional bedrooms-all with their own walk-in closets-share a full guest bath. The impressive three-car garage includes epoxy floors, a 30-amp plug, and a stylish barn door separating the third stall, making it perfect for a workshop or customized storage. Enjoy the community amenities with the inground pool and playground. Welcome Home! AGENTS-not a member of MLS? Call Showing Time for access/disclosures.
Property Features
Property Type: Residential - Single Family
Basement: None
Cooling: Central Air, Electric
Fenced: Yes
Fireplaces: 1
Garage: 3 car attached
Heating: Heat Pump
Home Style: Two Story
Stories: 2.0
Year Built: 2015
Amenities
Breakfast Bar
Breakfast Area
Tray Ceiling(s)
Coffered Ceiling(s)
Separate/Formal Dining Room
Double Vanity
Eat-in Kitchen
Granite Counters
Kitchen Island
Pantry
Smooth Ceilings
Separate Shower
Walk-In Closet(s)
Walk-In Shower
Fence
Playground
Rain Barrel/Cistern(s)
Rain Gutters
Storage
Shed
Feature Descriptions
Appliances: Double Oven, Dishwasher, Gas Range, Microwave
Community Features: Community Pool
Exclusions: n/a
Exterior: Stone Veneer, Vinyl Siding
Fencimg: Privacy, Yard Fenced
Fireplace: Factory Built
Flooring: Carpet, Hardwood, Tile
Formal Dining: Yes
HOA Fee: 360/ Annually
Laundry: Washer Hookup, Dryer Hookup, Upper Level
Lot: < 1/4 Acre, Cleared
Parking: Attached, Garage
Parking Notes: Attached, Garage
Patio/Porch: Covered, Patio
Sewer: Public Sewer
Topography: Cleared
Water: Public
Local Schools
High School: Grays Creek Senior High
Middle School: Grays Creek Middle School
Listed By / Shown By
Listed By
Agency Name: KELLER WILLIAMS REALTY (FAYETTEVILLE)
Agency Phone: 910-222-2800
Shown By
Agency Title: Townsend Real Estate
Agency Phone: 910-323-1110

Estimate Your Payment
Estimated Payment
$ 1,082.41 per month $956.99 Principal & Interest $0.00 Property Tax (data not provided by mls) $125.42 Homeowner's Insurance
1612 Man O War Drive | MLS# 769929
This single family home located at 1612 Man O War Drive, Hope Mills, NC 28348 is currently listed for sale with an asking price of $430,000. This property was built in 2015 and has 5 bedrooms and 3 full baths with 3176 sq. ft. Man O War Drive is located in the THE ASHLANDS AT CYPRESS LAKES subdivision. Search THE ASHLANDS AT CYPRESS LAKES real estate on www.townsendrealestate.com today.