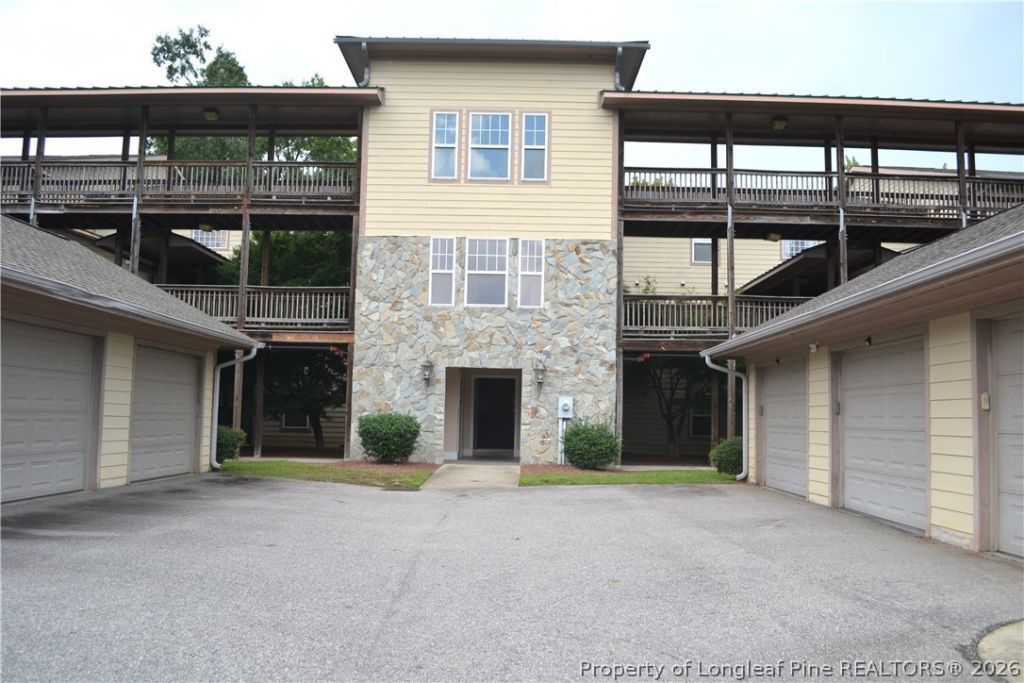

BEDS3
BATHS2 full
SQUARE FEET1,520
MLS#768542
STATUSActive
PROPERTY TYPEResidential - Condominium
SUBDIVISIONRIVERBLUFF CONDOS
Property Description
Seller is paying first 6 mths HOA fees for buyer with acceptable offer!! Easy, Low-Maintenance Living with No Steps, a Garage, and Cape Fear River Views! Welcome to 1611 Bluffside Drive #104, a first-floor, three-bedroom, two-bath condo offering the convenience of single-level living with no steps to navigate. The desirable split-bedroom floor plan provides added privacy, while the open-concept living areas create a comfortable flow for everyday living and entertaining. New luxury vinyl plank flooring runs throughout the home, complemented by durable tile in the wet areas. Step outside to the screened porch-an inviting place to enjoy your morning coffee, unwind at the end of the day, and take in peaceful views of the Cape Fear River. A private garage provides secure parking and additional storage. Community amenities include a swimming pool, clubhouse, tennis court, and sand volleyball court, conveniently located directly across from the units. If you have been searching for an accessible first-floor condo with no stairs, generous living space, outdoor amenities, and a beautiful river setting, this one checks all the boxes! Cash only
Property Features
Property Type: Residential - Condominium
Basement: Other
Cooling: Central Air, Electric
Fireplaces: 1
Garage: 1
Heating: Heat Pump
Year Built: 2007
Amenities
Ceiling Fan(s)
Dining Area
Separate/Formal Dining Room
Double Vanity
Jetted Tub
Primary Downstairs
Open Floorplan
Separate Shower
Tub Shower
Walk-In Closet(s)
Porch
Storage
Feature Descriptions
Appliances: Dryer, Dishwasher, Electric Oven, Microwave, Refrigerator, Washer
Community Features: Clubhouse, Community Pool
Exclusions: none
Exterior: HardiPlank Type
Fireplace: Living Room
Flooring: Luxury Vinyl Plank, Tile
Formal Dining: Yes
HOA Fee: 297/ Monthly
Laundry: In Unit
Lot: < 1/4 Acre
Parking: Detached, Garage
Parking Notes: Detached, Garage
Patio/Porch: Rear Porch, Covered, Porch, Screened
Security: yes
Security: Security System
Sewer: Public Sewer
Water: Public
Local Schools
High School: Cape Fear Senior High
Middle School: Mac Williams Middle School
Listed By / Shown By
Listed By
Agency Name: RE/MAX CHOICE
Agency Phone: 910-483-7500
Shown By
Agency Title: Townsend Real Estate
Agency Phone: 910-323-1110

Estimate Your Payment
Estimated Payment
$ 402.76 per month $356.09 Principal & Interest $0.00 Property Tax (data not provided by mls) $46.67 Homeowner's Insurance
1611 Bluffside Drive, Unit 104 | MLS# 768542
This condo located at 1611 Bluffside Drive, Unit 104, Fayetteville, NC 28312 is currently listed for sale with an asking price of $160,000. This property was built in 2007 and has 3 bedrooms and 2 full baths with 1520 sq. ft. Bluffside Drive, Unit 104 is located in the RIVERBLUFF CONDOS subdivision. Search RIVERBLUFF CONDOS real estate on www.townsendrealestate.com today.