
BEDS3
BATHS3 full
SQUARE FEET2,444
MLS#100596790
STATUSActive
PROPERTY TYPEResidential - Condominium
SUBDIVISIONLongleaf CC
SCHOOLMoore County Schools
Property Description
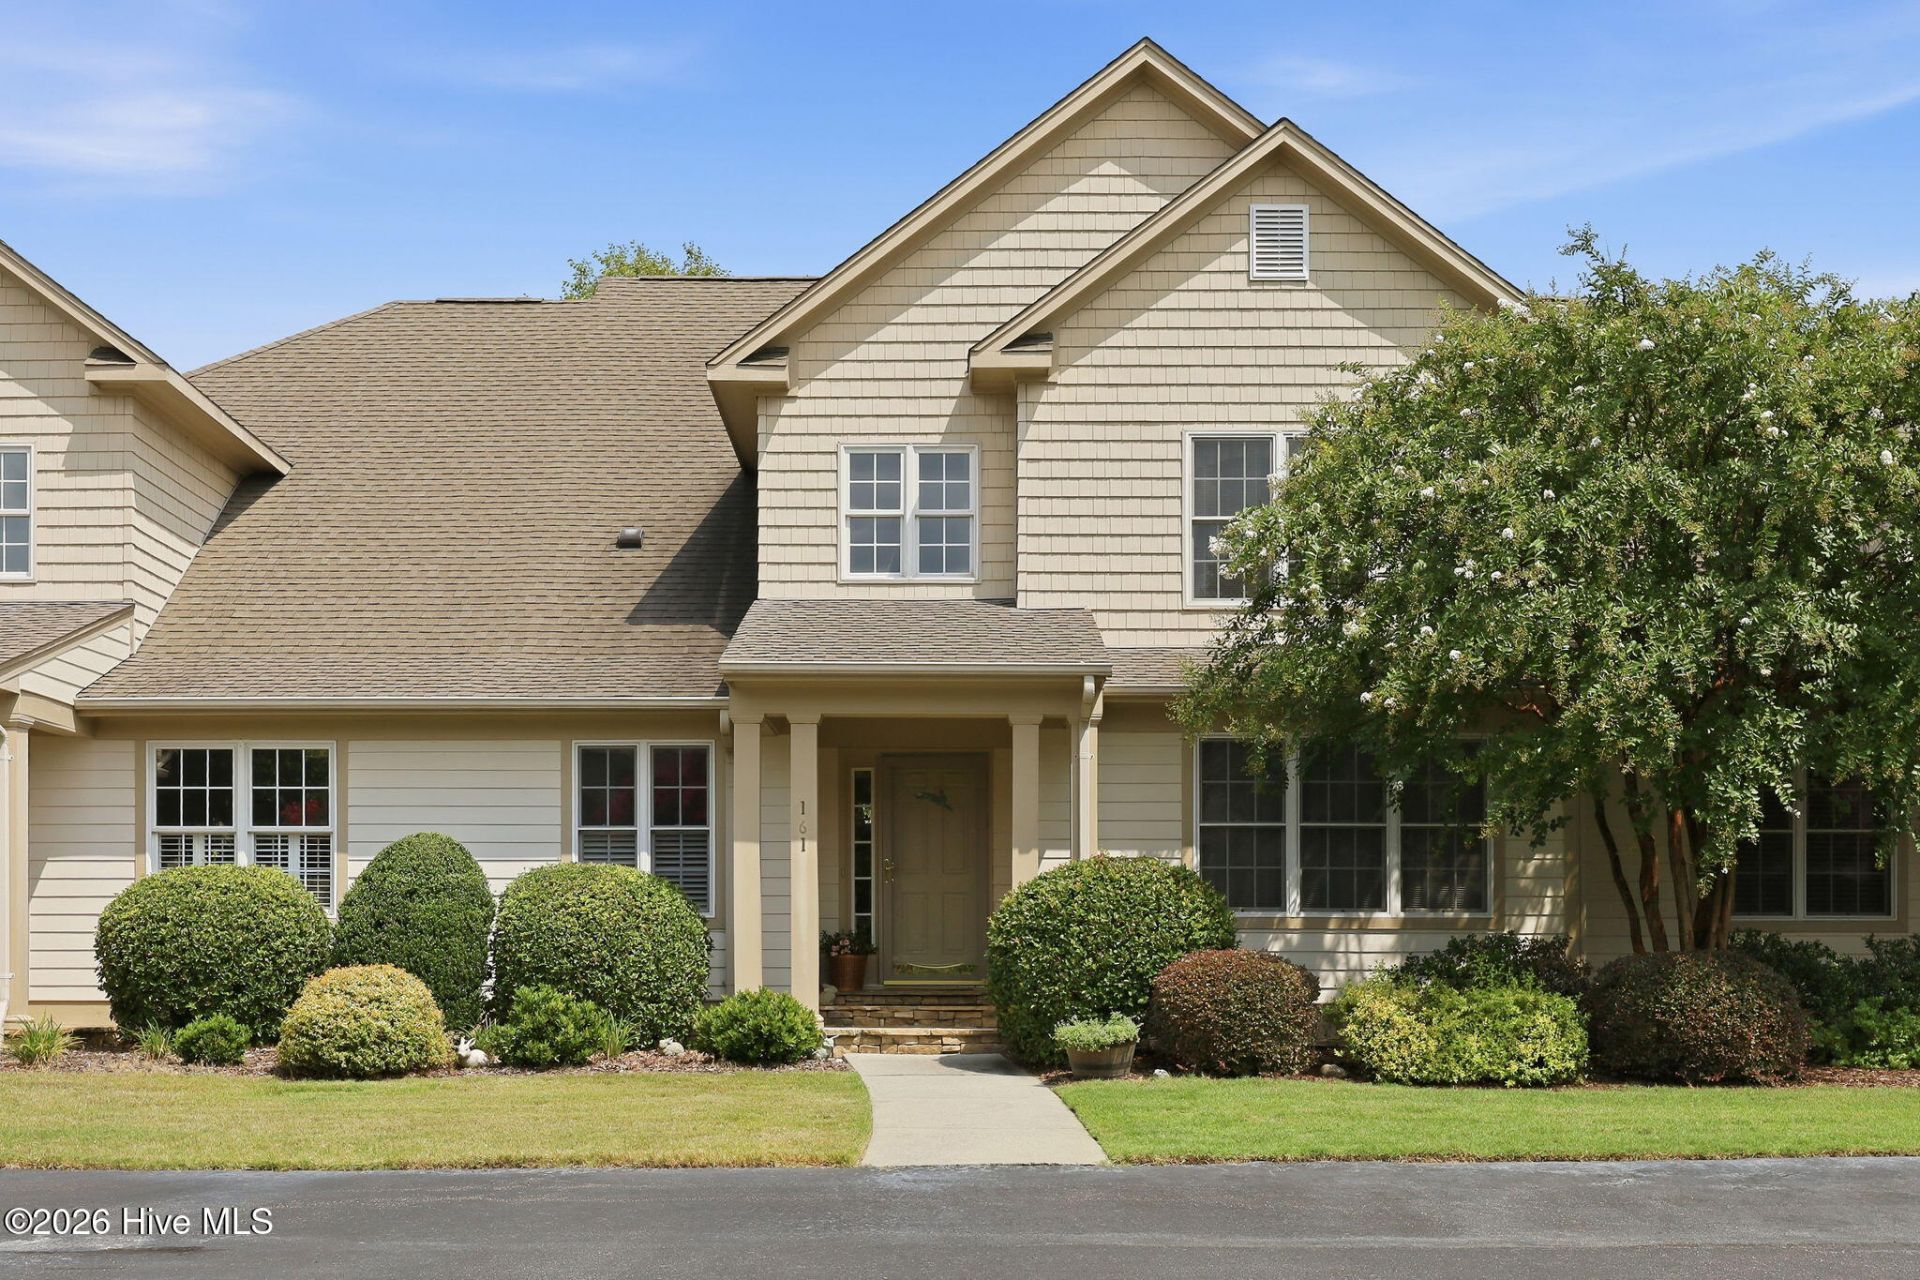
This beautifully maintained Longleaf condo is conveniently situated midway between the downtown shops and restaurants of Southern Pines and Pinehurst.The well-equipped kitchen offers plenty of cabinets, a pantry, and breakfast nook. The dining and living rooms open to a deck overlooking the pond, 2 fountains and a bank of Encore azaleas.The main level features a spacious primary suite with double vanities, garden tub, and walk-in shower. A second bedroom is currently used as a den but has a closet and access to a full bath.Upstairs you'll find a bedroom, full bath, office and a large loft overlooking the living room. Abundant storage throughout makes this a comfortable and versatile home. Entertainment center in loft can convey.
Property Features
Property Type: Residential - Condominium
Cooling: Central Air, Ceiling Fan(s), Heat Pump
Fireplaces: 1
Heating: Heat Pump, Fireplace(s), Electric, Natural Gas
Roof Type: Architectural Shingle
Stories: 2.0
Year Built: 2005
Amenities
Master Downstairs
Walk-in Closet(s)
High Ceilings
Entrance Foyer
Ceiling Fan(s)
Walk-in Shower
Blinds/Shades
Eat-in Kitchen
Gas Log
Walk-In Closet(s)
Feature Descriptions
Association Amenities: Roof Maintenance, Maintenance Common Areas, Maintenance Grounds, Maintenance Roads, Management, Master Insure, Street Lights, Water, None
Exterior: Composition, Stone, Wood Frame
Fireplace: Gas Log
HOA Fee: $5040/ Annually
Parcel#: 20060089112
Parking: Asphalt, Assigned, On Site, Paved, Parking Pad
Parking Notes: Asphalt, Assigned, On Site, Paved, Parking Pad
Patio/Porch: Open, Deck, Porch
Special View Info: Pond, Water
Utilities: Natural Gas Connected, Sewer Connected, Underground Utilities, Water Connected
Room Sizes
Loft: 15 X 16.6 Level - Second
Living Room: 18.1 X 16.6 Level - First
Kitchen: 8.7 X 11.6 Level - First
Bedroom 2: 14.1 X 11.6 Level - Second
Office: 10.7 X 13.5 Level - Second
Breakfast Nook: 8.7 X 8.1 Level - First
Bedroom 1: 14.6 X 13.1 Level - First
Primary Bedroom: 14.1 X 22.1 Level - First
Dining Room: 14.8 X 10.1 Level - First
Local Schools
High School: Pinecrest High
Middle School: Crain's Creek Middle
Elementary School: McDeeds Creek Elementary
School District: Moore County Schools
Listed By / Shown By
Listed By
Agency Name: Berkshire Hathaway HS Pinehurst Realty Group/PH
Agency Phone: 910-295-5504
Shown By
Agency Title: Townsend Real Estate
Agency Phone: 910-323-1110

Estimate Your Payment
Estimated Payment
$ 1,157.68 per month $1,023.54 Principal & Interest $0.00 Property Tax (data not provided by mls) $134.14 Homeowner's Insurance
161 Starland Lane | MLS# 100596790
This condo located at 161 Starland Lane, Southern Pines, NC 28387 is currently listed for sale with an asking price of $459,900. This property was built in 2005 and has 3 bedrooms and 3 full baths with 2444 sq. ft. Starland Lane is located in the Longleaf CC subdivision within the Moore County Schools school district. Search Longleaf CC real estate on www.townsendrealestate.com today.