
BEDS3
BATHS2 full
SQUARE FEET1,955
MLS#767605
STATUSActive
PROPERTY TYPEResidential - Single Family
SUBDIVISIONFAIR HILL
Property Description
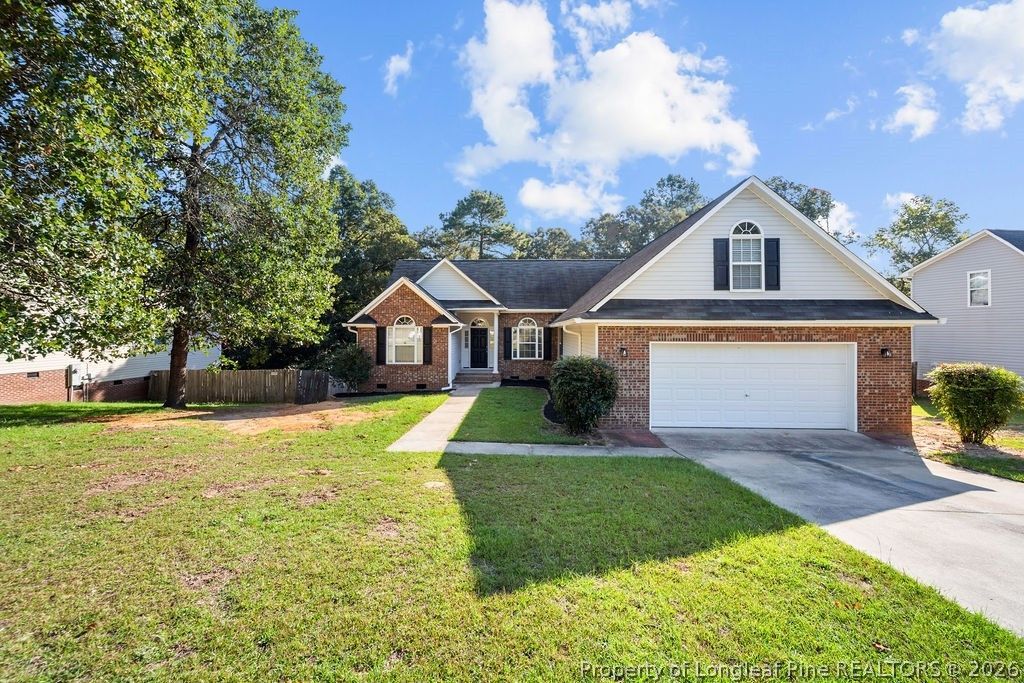
Ranch-style home featuring an impressive layout and abundant upgrades throughout. This spacious residence includes a large bonus room ideal for a media space, playroom, or additional living area. Beautiful hardwood oak floors run through the main living areas, adding warmth and character. The inviting living room centers around a gas log fireplace, creating a cozy gathering space. The kitchen is both stylish and functional with abundant cabinetry, updated backsplash, tile flooring, a large pantry, and excellent storage and prep space. A formal dining area is perfect for entertaining, while a separate breakfast nook offers casual dining. The desirable split floor plan places the large primary suite in a private setting featuring a garden tub, separate shower, dual vanities, and great natural light. Secondary bedrooms are well-sized and thoughtfully positioned for privacy. Outside, enjoy an enormous fully fenced backyard ideal for entertaining, pets, or play. Additional features include a spacious garage, ample storage throughout, and a layout designed for comfort and everyday functionality. This home delivers the perfect blend of space, style, and convenience in a highly livable ranch design.
Property Features
Property Type: Residential - Single Family
Basement: None
Cooling: CentralAir
Fenced: Yes
Fireplaces: 1
Garage: 2 car attached
Heating: HeatPump
Home Style: Ranch
Lot Size: 0.45 Acres
Year Built: 2006
Amenities
CeilingFans
CathedralCeilings
SeparateFormalDiningRoom
JettedTub
PrimaryDownstairs
SeparateShower
VaultedCeilings
WalkInClosets
WindowTreatments
Deck
Fence
PrivateYard
Feature Descriptions
Appliances: Dishwasher, Disposal, Microwave, Range, Refrigerator
Community Features: Gutters
Exclusions: N/A
Exterior: Brick, CompositeSiding, VinylSiding
Fencimg: Privacy, YardFenced
Fireplace: FactoryBuilt, FamilyRoom, GasLog
Flooring: Carpet, CeramicTile, Hardwood
Laundry: WasherHookup, DryerHookup
Lot: QuarterToHalfAcreLot, Cleared
Parking: Attached, Garage
Parking Notes: Attached, Garage
Patio/Porch: Deck
Security: SecuritySystem, SmokeDetectors
Sewer: SepticTank
Topography: Cleared
Water: Public
Window: Blinds, InsulatedWindows, StormWindows
Local Schools
High School: Hoke County High School
Middle School: Hoke County Schools
Elementary School: Hoke Co Schools
Listed By / Shown By
Listed By
Agency Name: COLDWELL BANKER ADVANTAGE - YADKIN ROAD
Agency Phone: 910-486-5353
Shown By
Agency Title: Townsend Real Estate
Agency Phone: 910-323-1110

Estimate Your Payment
Estimated Payment
$ 717.41 per month $634.29 Principal & Interest $0.00 Property Tax (data not provided by mls) $83.13 Homeowner's Insurance
161 Oakmont Drive | MLS# 767605
This single family home located at 161 Oakmont Drive , Raeford, NC 28376 is currently listed for sale with an asking price of $285,000. This property was built in 2006 and has 3 bedrooms and 2 full baths with 1955 sq. ft. Oakmont Drive is located in the FAIR HILL subdivision. Search FAIR HILL real estate on www.townsendrealestate.com today.