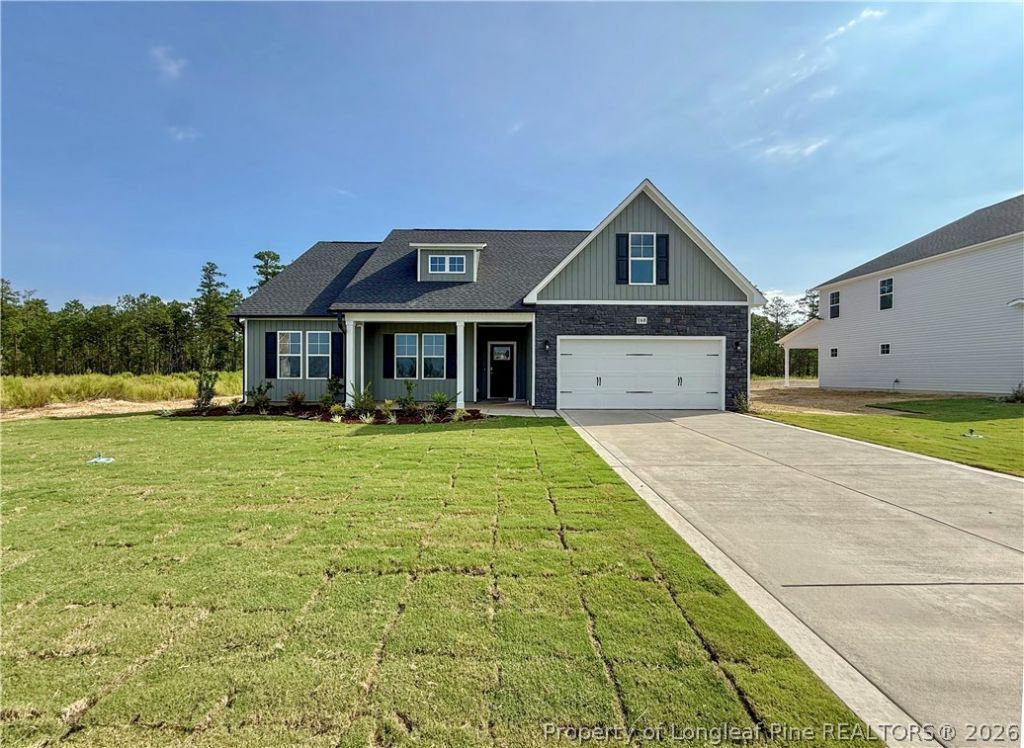

BEDS3
BATHS2 full
SQUARE FEET1,787
MLS#769305
STATUSPending
PROPERTY TYPEResidential - Single Family
SUBDIVISIONASHLEY HEIGHTS
Property Description
Presale - This 3-bedroom, 2-bath home features a desirable split floor plan with a finished bonus room above the garage, giving you extra flexibility for a home office, playroom, or media space. The open kitchen is both functional and inviting, with a large center island and plenty of cabinet and countertop space for cooking and entertaining. The living areas flow seamlessly, creating a warm and comfortable feel throughout. The primary suite is generously sized and includes a walk-in closet, dual vanities, and a standalone shower for a modern touch. On the opposite side of the home, the guest bathroom offers dual vanities and a tub/shower combo for convenience and comfort. A two-car garage completes this well-designed home, blending practicality with style in a peaceful setting. Located in the Ashley Heights community in Aberdeen, this home sits just off Hwy 211 with quick access to Plank Road, making daily commutes and errands a breeze. Situated on a half-acre lot, this thoughtfully designed home offers space, functionality, and modern comfort. Home is under construction. Preferred lending through Alpha Mortgage.
Property Features
Property Type: Residential - Single Family
Basement: None
Cooling: Central Air
Garage: 2 car attached
Heating: Heat Pump
Home Style: Ranch
Lot Size: 0.46 Acres
Year Built: 2026
Amenities
Breakfast Area
Double Vanity
Entrance Foyer
Granite Counters
Kitchen Island
Pantry
Separate Shower
Porch
Rain Gutters
Feature Descriptions
Appliances: Dishwasher, Microwave, Range
Community Features: Sidewalks
Exclusions: NONE
Exterior: Vinyl Siding
Fireplace: None
Flooring: Carpet
HOA Fee: 300/ Annually
Laundry: Washer Hookup, Dryer Hookup, Main Level, In Unit
Lot: 1/4 to 1/2 Acre Lot, Cleared
Parking: Attached, Garage
Parking Notes: Attached, Garage
Patio/Porch: Front Porch, Porch
Sewer: Septic Tank
Topography: Cleared
Water: Public
Local Schools
High School: Hoke County Schools
Middle School: Hoke County Schools
Listed By / Shown By
Listed By
Agency Name: COLDWELL BANKER ADVANTAGE - FAYETTEVILLE
Agency Phone: 910-483-5353
Shown By
Agency Title: Townsend Real Estate
Agency Phone: 910-323-1110

Estimate Your Payment
Estimated Payment
$ 805.51 per month $712.18 Principal & Interest $0.00 Property Tax (data not provided by mls) $93.33 Homeowner's Insurance
160 Holden (lot 50) Lane | MLS# 769305
This single family home located at 160 Holden (lot 50) Lane, Aberdeen, NC 28315 is currently listed for sale with an asking price of $319,999. This property was built in 2026 and has 3 bedrooms and 2 full baths with 1787 sq. ft. Holden (lot 50) Lane is located in the ASHLEY HEIGHTS subdivision. Search ASHLEY HEIGHTS real estate on www.townsendrealestate.com today.