
BEDS3
BATHS2 full
SQUARE FEET1,787
MLS#765713
STATUSActive
PROPERTY TYPEResidential - Single Family
SUBDIVISIONTHE PINES
Property Description
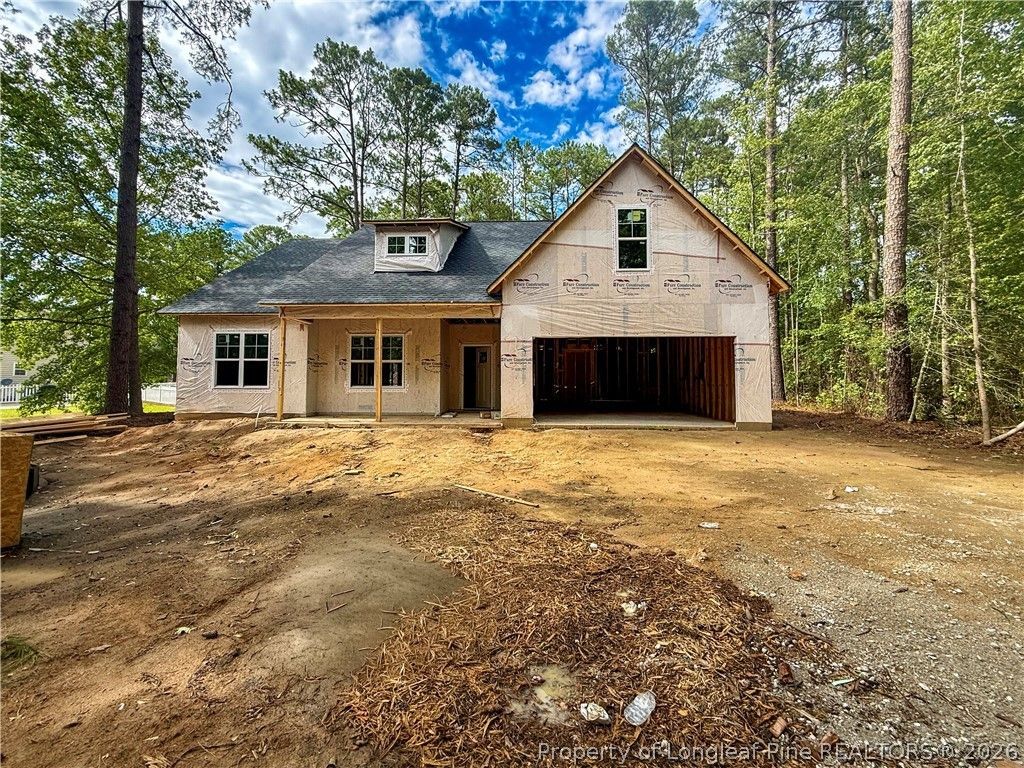
Welcome to The Pines, where quality new construction meets comfortable, modern living! The Sanford XL by LA Residential offers approximately 1,787 square feet with 3 bedrooms, 2 full bathrooms, and a finished bonus room, providing flexible space for a home office, playroom, or guest retreat. Designed with an open-concept layout, the spacious living area flows seamlessly into the kitchen, featuring granite countertops throughout, a large center island, ample cabinetry, and a bright breakfast nook filled with natural light. The split-bedroom floor plan offers privacy, with the spacious owners suite tucked away from the secondary bedrooms. The primary retreat features a generous walk-in closet and an ensuite bath complete with dual vanities, a standalone shower, and a linen closet. On the opposite side of the home, two additional bedrooms share a full bathroom with dual vanities and a tub/shower combination, making the layout ideal for family or guests. Currently under construction. Preferred lender is Alpha Mortgage. Dont miss the opportunity to own this beautiful new home in The Pines.
Property Features
Property Type: Residential - Single Family
Basement: None
Cooling: Central Air, Electric
Fireplaces: 1
Garage: 2 car attached
Heating: Heat Pump
Home Style: Ranch
Lot Size: 0.37 Acres
Year Built: 2026
Amenities
Breakfast Area
Double Vanity
Entrance Foyer
Granite Counters
Open Concept
Walk-In Closet(s)
Feature Descriptions
Appliances: Dishwasher, Microwave, Range
Exclusions: NONE
Exterior: Vinyl Siding
Fireplace: Electric
Flooring: Carpet
HOA Fee: 165/ Annually
Laundry: Main Level, In Unit
Lot: 1/4 to 1/2 Acre Lot, Partially Cleared
Parking: Attached, Garage
Parking Notes: Attached, Garage
Patio/Porch: Covered, Porch
Sewer: Septic Tank
Water: Public
Local Schools
High School: Pinecrest High School
Middle School: Southern Middle School
Elementary School: Aberdeen Elementary
Listed By / Shown By
Listed By
Agency Name: COLDWELL BANKER ADVANTAGE - FAYETTEVILLE
Agency Phone: 910-483-5353
Shown By
Agency Title: Townsend Real Estate
Agency Phone: 910-323-1110

Estimate Your Payment
Estimated Payment
$ 981.72 per month $867.97 Principal & Interest $0.00 Property Tax (data not provided by mls) $113.75 Homeowner's Insurance
159 Laurel Oak Lane | MLS# 765713
This single family home located at 159 Laurel Oak Lane, Pinebluff, NC 28373 is currently listed for sale with an asking price of $389,999. This property was built in 2026 and has 3 bedrooms and 2 full baths with 1787 sq. ft. Laurel Oak Lane is located in the THE PINES subdivision. Search THE PINES real estate on www.townsendrealestate.com today.