
BEDS2
BATHS2 full
SQUARE FEET997
MLS#767871
STATUSActive
PROPERTY TYPEResidential - Single Family
SUBDIVISIONGREENWOOD (RAMSEY)
Property Description
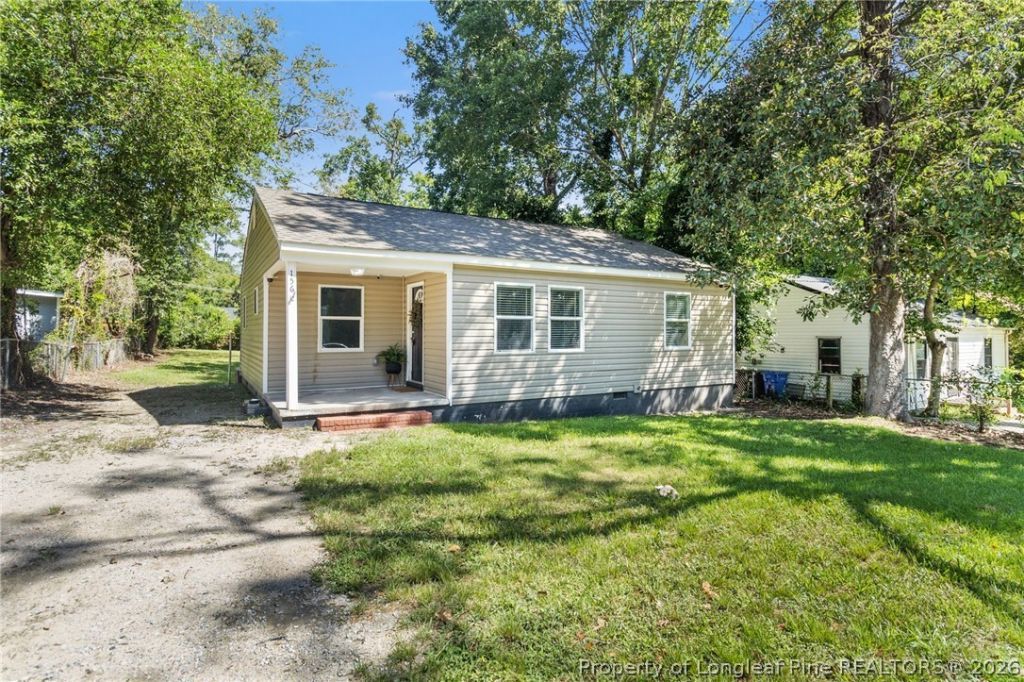
Welcome home to this beautifully updated ranch-style home in the established Greenwood/Ramsey area of Fayetteville! Offering 2 bedrooms and 2 full bathrooms, this charming residence blends classic character with modern upgrades for comfortable everyday living. Inside, youll find an inviting layout featuring a spacious flex room ideal for a home office, playroom, or additional living space. The stylish kitchen boasts granite countertops, updated appliances, and an eat-in dining area perfect for casual meals and entertaining. Laminate flooring, a smart thermostat, and thoughtful finishes throughout create a move-in-ready experience. Relax on the covered front porch or take advantage of the generous outdoor space for gardening, pets, or gatherings. Conveniently located just minutes from downtown Fayetteville, shopping, dining, and Fort Bragg, this home offers the perfect combination of comfort, convenience, and value--with no HOA restrictions. Dont miss your opportunity to own this thoughtfully renovated gem!
Property Features
Property Type: Residential - Single Family
Basement: CrawlSpace
Cooling: CentralAir, Electric
Fenced: Yes
Heating: Electric, HeatPump
Home Style: Ranch
Lot Size: 0.21 Acres
Year Built: 1953
Amenities
Den
EatInKitchen
GraniteCounters
KitchenDiningCombo
PrimaryDownstairs
LivingDiningRoom
BathInPrimaryBedroom
SmartThermostat
TubShower
WindowTreatments
Fence
Porch
Feature Descriptions
Appliances: BuiltInElectricRange, Dishwasher, Microwave, Refrigerator, WaterHeater
Exclusions: Staging items
Exterior: VinylSiding
Fencimg: Partial
Fireplace: None
Flooring: LuxuryVinylPlank
Laundry: MainLevel, InUnit
Lot: LessThanQuarterAcre, Cleared
Lot Dimensions: 65x149x63x145
Parking: NoGarage
Parking Notes: NoGarage
Patio/Porch: Covered, FrontPorch, Porch
Security: SecuritySystem
Sewer: PublicSewer
Topography: Cleared
Water: Public
Window: Blinds
Local Schools
High School: Terry Sanford Senior High
Middle School: Nick Jeralds Middle School
Elementary School: Ferguson-Easley Elementary
Listed By / Shown By
Listed By
Agency Name: RE/MAX CHOICE
Agency Phone: 910-483-7500
Shown By
Agency Title: Townsend Real Estate
Agency Phone: 910-323-1110

Estimate Your Payment
Estimated Payment
$ 377.58 per month $333.83 Principal & Interest $0.00 Property Tax (data not provided by mls) $43.75 Homeowner's Insurance
156 Kensington Circle | MLS# 767871
This single family home located at 156 Kensington Circle , Fayetteville, NC 28301 is currently listed for sale with an asking price of $150,000. This property was built in 1953 and has 2 bedrooms and 2 full baths with 997 sq. ft. Kensington Circle is located in the GREENWOOD (RAMSEY) subdivision. Search GREENWOOD (RAMSEY) real estate on www.townsendrealestate.com today.