
BEDS3
BATHS2 full 1 partial
SQUARE FEET1,853
MLS#766996
STATUSActive
PROPERTY TYPEResidential - Townhouse
SUBDIVISIONFOREST SPRINGS
Property Description
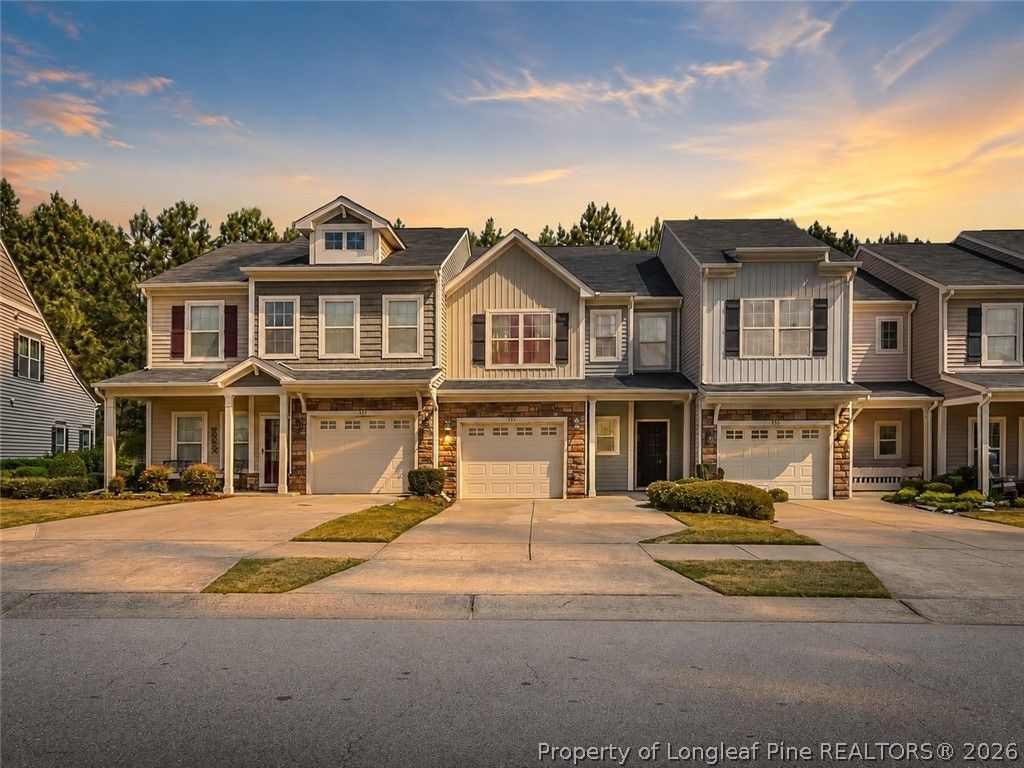
Completely refreshed - New paint & LVP flooring throughout the home gives it a clean move in ready palette for you to decorate! Pet owners will love that it has no carpet, even the stairs got LVP! Covered front porch entry leads to the open floor plan downstairs. Kitchen has SS appliances, granite counters, & gas range. Refrigerator, washer, & dryer convey. Laundry adjacent to kitchen. Mudroom with built-ins by garage. Zoned HVAC & thermostats replaced in 2022. EV charger for Tesla in garage, fiber internet is available in the area. Back patio and storage closet overlook a wooded area for an element of privacy. Large loft area at the top of the stairs provides for additional configurations. Oversized primary suite has garden tub, separate shower, dual vanity and large walk-in closet. See private remarks for more. Welcome home!
Property Features
Property Type: Residential - Townhouse
Basement: None
Cooling: Central Air, Electric
Fireplaces: 1
Garage: 1 car attached
Heating: Electric, Forced Air, Zoned
Lot Size: 0.06 Acres
Year Built: 2014
Amenities
Breakfast Area
Ceiling Fan(s)
Entrance Foyer
Eat-in Kitchen
Granite Counters
Living/Dining Room
Storage
Tub Shower
Walk-In Closet(s)
Playground
Porch
Feature Descriptions
Appliances: Dryer, Dishwasher, Gas Range, Microwave, Refrigerator, Stainless Steel Appliance(s), Washer
Community Features: Clubhouse, Community Pool, Sidewalks
Exclusions: none
Exterior: Stone, Vinyl Siding
Fireplace: Gas, Gas Log, Living Room
Flooring: Luxury Vinyl Plank
HOA Fee: 154/ Monthly
Lot: < 1/4 Acre, Level
Parking: Attached, Garage
Parking Notes: Attached, Garage
Patio/Porch: Covered, Front Porch, Patio, Porch
Sewer: Public Sewer
Topography: Level
Local Schools
High School: Wake County Schools
Middle School: Wake - Lufkin Road
Listed By / Shown By
Listed By
Agency Name: RDU HOMES FOR YOU, INC.
Agency Phone: 919-628-4663
Shown By
Agency Title: Townsend Real Estate
Agency Phone: 910-323-1110

Estimate Your Payment
Estimated Payment
$ 960.83 per month $849.50 Principal & Interest $0.00 Property Tax (data not provided by mls) $111.33 Homeowner's Insurance
155 Cypress Hill Lane | MLS# 766996
This townhouse located at 155 Cypress Hill Lane, Holly Springs, NC 27540 is currently listed for sale with an asking price of $381,700. This property was built in 2014 and has 3 bedrooms and 2 full and 1 partial baths with 1853 sq. ft. Cypress Hill Lane is located in the FOREST SPRINGS subdivision. Search FOREST SPRINGS real estate on www.townsendrealestate.com today.