
BEDS4
BATHS3 full
SQUARE FEET2,088
MLS#770467
STATUSActive
PROPERTY TYPEResidential - Single Family
SUBDIVISIONRIVERSIDE EST
Property Description
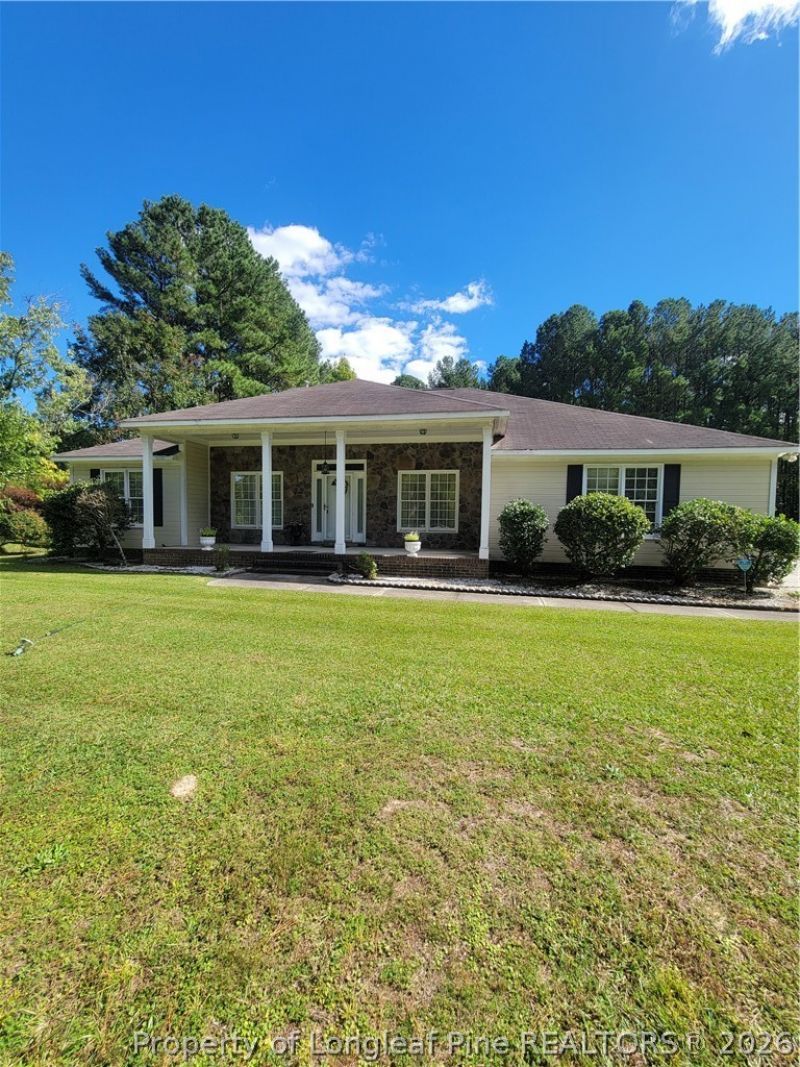
Welcome to your own private retreat in Riverside Estate Subdivision! Situated on 2.31 acres, this spacious 4-bedroom, 3-bathroom home offers room to spread out and enjoy both indoor and outdoor living. Step inside to a welcoming foyer that leads to a formal dining room, perfect for entertaining, and a comfortable living area featuring a fireplace. The eat-in kitchen with a cozy breakfast nook provides the perfect spot for everyday meals and gathering with loved ones. The private main bedroom is thoughtfully situated on the opposite side of the home, offering a peaceful retreat complete with an en-suite bathroom featuring a walk-in closet, soaking tub, and separate shower. Additional highlights include a convenient mudroom with washer and dryer hookups, a welcoming front patio, and a covered back patio ideal for relaxing or entertaining outdoors. A two-car garage with additional driveway parking provides plenty of space for vehicles and guests. With spacious front and back yards and 2.31 acres to enjoy, this property offers a wonderful combination of comfort, functionality, and room to make it your own. Don't miss the opportunity to make this inviting property your next home!
Property Features
Property Type: Residential - Single Family
Basement: Crawl Space
Fireplaces: 1
Garage: 2 car attached
Heating: Heat Pump
Home Style: Ranch
Lot Size: 2.31 Acres
Year Built: 1996
Amenities
Attic
Bathtub
Dining Area
Separate/Formal Dining Room
Entrance Foyer
Eat-in Kitchen
Jetted Tub
Walk-In Closet(s)
Window Treatments
Porch
Patio
Feature Descriptions
Appliances: Dishwasher, Microwave, Range, Refrigerator
Exclusions: N/A
Exterior: Wood Siding
Fireplace: Other
Flooring: Vinyl, Carpet
Formal Dining: Yes
HOA Fee: 120/ Annually
Laundry: Washer Hookup, Dryer Hookup, In Unit
Lot: 2-3 Acres, Level
Parking: Attached, Garage
Parking Notes: Attached, Garage
Patio/Porch: Patio, Porch, Screened
Sewer: Public Sewer
Topography: Level
Water: Public
Window: Blinds
Local Schools
High School: Cape Fear Senior High
Middle School: Cumberland - Mac Williams
Listed By / Shown By
Listed By
Agency Name: REAL BROKER LLC
Agency Phone: (919) 348-2585
Shown By
Agency Title: Townsend Real Estate
Agency Phone: 910-323-1110

Estimate Your Payment
Estimated Payment
$ 988.01 per month $873.53 Principal & Interest $0.00 Property Tax (data not provided by mls) $114.48 Homeowner's Insurance
1540 Sandy Bay Circle | MLS# 770467
This single family home located at 1540 Sandy Bay Circle, Fayetteville, NC 28312 is currently listed for sale with an asking price of $392,500. This property was built in 1996 and has 4 bedrooms and 3 full baths with 2088 sq. ft. Sandy Bay Circle is located in the RIVERSIDE EST subdivision. Search RIVERSIDE EST real estate on www.townsendrealestate.com today.