
BEDS3
BATHS2 full
SQUARE FEET2,042
MLS#770317
STATUSActive
PROPERTY TYPEResidential - Single Family
SUBDIVISIONSTEEPLE CHASE
Property Description
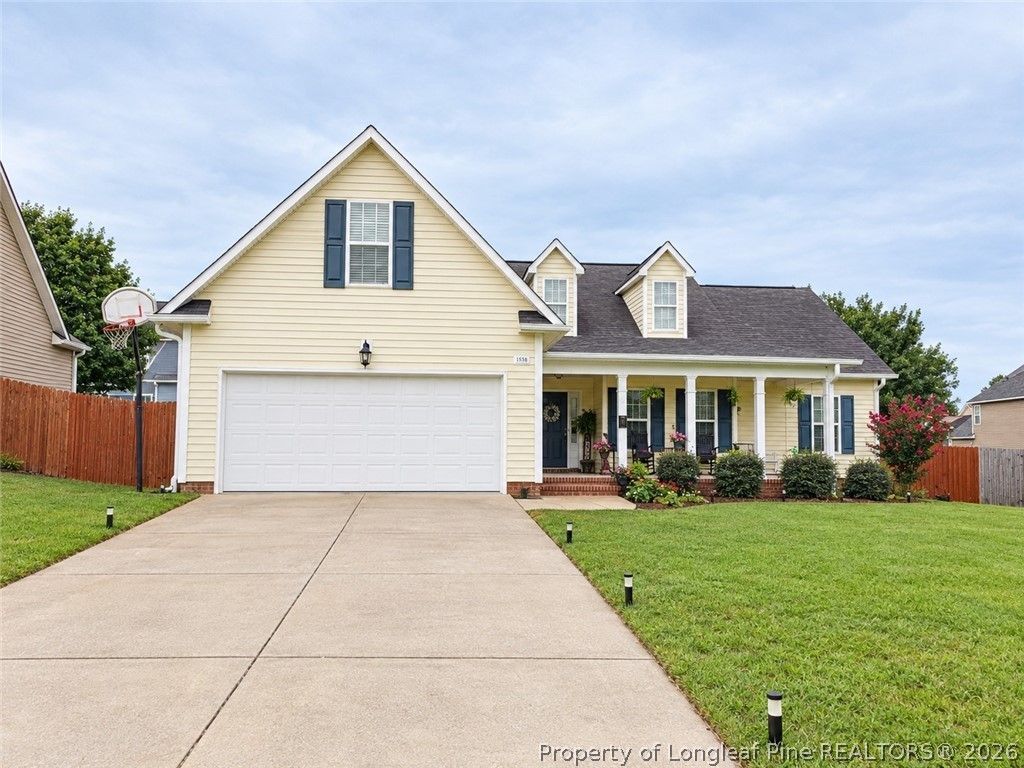
Welcome to this inviting single-family home in the desirable Steeple Chase subdivision of Parkton, NC. Built in 2008, this well-maintained residence offers over 2,000 square feet of comfortable living space on a 0.23-acre lot. Featuring 3 bedrooms and 2 bathrooms,Formal Dining and a Bonus Room, the home provides an efficient single-story layout ideal for everyday living. It includes a 2-car garage for convenient parking and storage. Located in a suburban, family-friendly neighborhood known for its well-kept homes, this property sits minutes from Hope Mills shopping, dining, and recreation, with easy access to Fort Bragg, I-95, and local schools. Enjoy the convenience of suburban living with a peaceful residential setting. Photos have been modified to remove items in the home and yard. More photos will be uploaded soon.
Property Features
Property Type: Residential - Single Family
Basement: Crawl Space
Fenced: Yes
Fireplaces: 1
Garage: 2 car attached
Heating: Heat Pump
Home Style: Ranch
Year Built: 2008
Amenities
Breakfast Area
Ceiling Fan(s)
Cathedral Ceiling(s)
Separate/Formal Dining Room
Entrance Foyer
Granite Counters
Garden Tub/Roman Tub
Primary Downstairs
Separate Shower
Vaulted Ceiling(s)
Walk-In Closet(s)
Window Treatments
Deck
Fence
Sprinkler/Irrigation
Porch
Patio
Feature Descriptions
Appliances: Dishwasher, Disposal, Microwave, Range, Refrigerator
Exclusions: No Exclusions
Exterior: Vinyl Siding
Fencimg: Back Yard, Privacy
Fireplace: Factory Built, Gas Log
Flooring: Carpet, Hardwood, Tile, Vinyl
Formal Dining: Yes
Laundry: Washer Hookup, Dryer Hookup
Lot: < 1/4 Acre
Parking: Attached, Garage
Parking Notes: Attached, Garage
Patio/Porch: Deck, Front Porch, Patio, Porch
Security: Smoke Detector(s)
Sewer: Other
Water: Other
Window: Blinds
Local Schools
High School: South View Senior High
Middle School: Hope Mills Middle School
Elementary School: Rockfish Elementary
Listed By / Shown By
Listed By
Agency Name: DREAM MAKERS TEAM INC.
Agency Phone: 910-426-4501
Shown By
Agency Title: Townsend Real Estate
Agency Phone: 910-323-1110

Estimate Your Payment
Estimated Payment
$ 797.96 per month $705.50 Principal & Interest $0.00 Property Tax (data not provided by mls) $92.46 Homeowner's Insurance
1533 Seabiscuit Drive | MLS# 770317
This single family home located at 1533 Seabiscuit Drive, Parkton, NC 28371 is currently listed for sale with an asking price of $317,000. This property was built in 2008 and has 3 bedrooms and 2 full baths with 2042 sq. ft. Seabiscuit Drive is located in the STEEPLE CHASE subdivision. Search STEEPLE CHASE real estate on www.townsendrealestate.com today.