
BEDS3
BATHS2 full
SQUARE FEET1,902
MLS#767889
STATUSActive
PROPERTY TYPEResidential - Single Family
SUBDIVISIONCarolina Lakes
Property Description
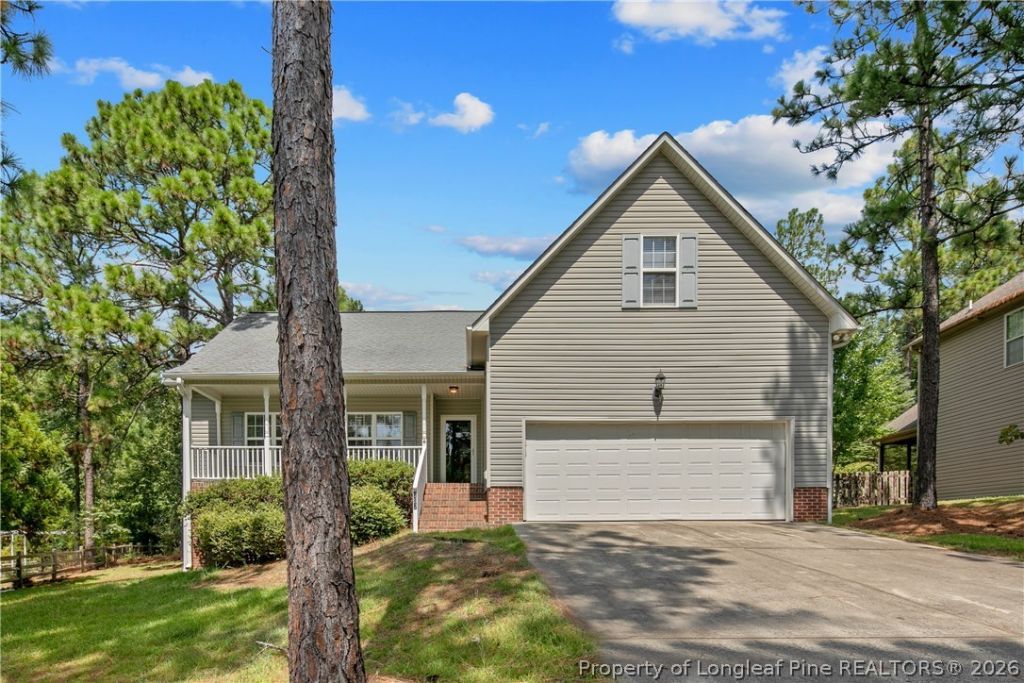
Very Desirable Home in Carolina Lakes, a gated recreational community with golf, pool, fitness trail, boating & swimming area. Hardwood floors flank the common living areas, including the kitchen! Breakfast bar in the eat-in kitchen. Three Bedrooms on main floor, Master Bedroom has jetted tub and separate shower. Bathroom sinks are cultured marble. Freshly painted. Covered back patio. Lots of closet space. Large yard, secluded area. House is super clean, garage newly painted. Bonus room with separate climate control. The bonus room does not have a closet, but can be closed off from the rest of the house for privacy.
Property Features
Property Type: Residential - Single Family
Basement: Crawl Space
Cooling: Central Air
Fireplaces: 1
Garage: 2 car attached
Heating: Electric, Heat Pump
Home Style: Ranch
Lot Size: 0.34 Acres
Year Built: 2006
Amenities
Ceiling Fan(s)
Double Vanity
Entrance Foyer
Eat-in Kitchen
Garden Tub/Roman Tub
Kitchen/Dining Combo
Laminate Counters
Separate Shower
Walk-In Closet(s)
Window Treatments
Porch
Rain Gutters
Tennis Court(s)
Feature Descriptions
Appliances: Dishwasher, Free-Standing Electric Oven, Free-Standing Electric Range, Free-Standing Refrigerator, Disposal, Microwave, Self Cleaning Oven, Water Heater
Community Features: Clubhouse, Community Pool, Golf
Exclusions: N/A
Exterior: Brick Veneer, Vinyl Siding
Fireplace: Insert, Family Room, Fireplace Screen
Flooring: Hardwood, Tile, Vinyl, Carpet
HOA Fee: 800/ Annually
Laundry: Washer Hookup, Dryer Hookup
Lot: 1/4 to 1/2 Acre Lot, Rolling Slope
Lot Dimensions: 53x164x46x77x160
Parking: Attached, Garage
Parking Notes: Attached, Garage
Patio/Porch: Rear Porch, Covered, Front Porch, Porch
Security: Gated with Guard
Sewer: Public Sewer
Topography: Rolling
Water: Public
Window: Blinds
Local Schools
High School: Harnett Co Schools
Middle School: Harnett - Highland
Elementary School: Harnett - Highland
Listed By / Shown By
Listed By
Agency Name: ERA STROTHER REAL ESTATE
Agency Phone: 910-864-2325
Shown By
Agency Title: Townsend Real Estate
Agency Phone: 910-323-1110

Estimate Your Payment
Estimated Payment
$ 811.81 per month $717.75 Principal & Interest $0.00 Property Tax (data not provided by mls) $94.06 Homeowner's Insurance
152 Lakeland Port | MLS# 767889
This single family home located at 152 Lakeland Port, Sanford, NC 27332 is currently listed for sale with an asking price of $322,500. This property was built in 2006 and has 3 bedrooms and 2 full baths with 1902 sq. ft. Lakeland Port is located in the Carolina Lakes subdivision. Search Carolina Lakes real estate on www.townsendrealestate.com today.