
BEDS4
BATHS2 full
SQUARE FEET1,978
MLS#769140
STATUSActive
PROPERTY TYPEResidential - Single Family
SUBDIVISIONSTEEPLE CHASE
Property Description
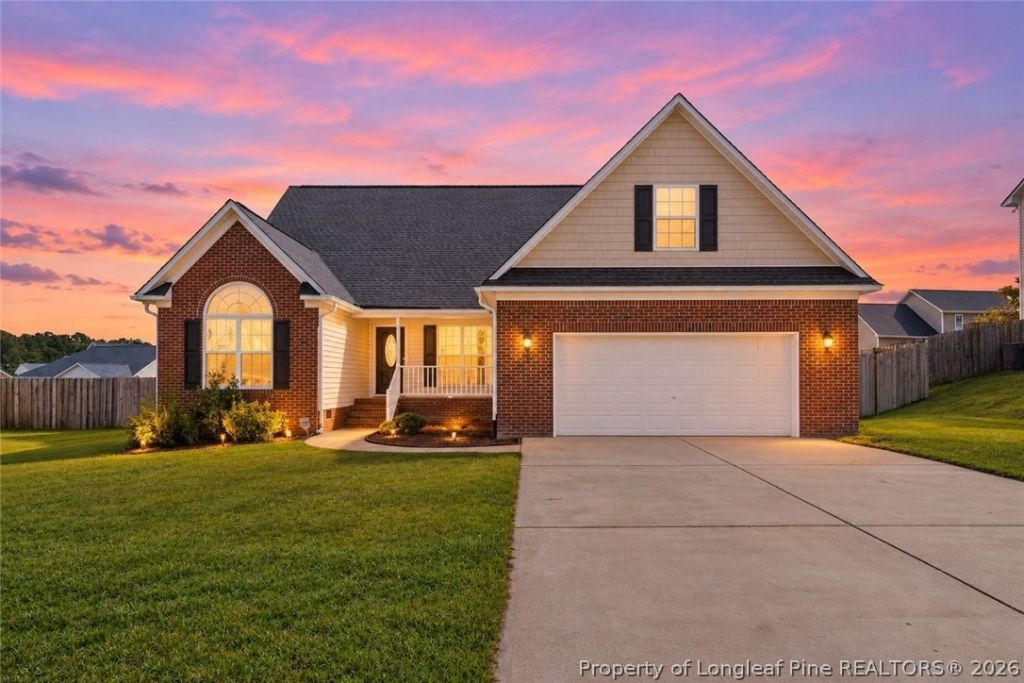
Welcome to 1516 Thoroughbred Trail in Parkton, NC! This inviting home offers a comfortable layout with flexible spaces to fit your lifestyle. Conveniently located with easy access to I-295 and I-95, commuting to Fayetteville, Fort Bragg, surrounding communities, and beyond is a breeze. Inside, you'll find a welcoming floor plan designed for comfortable everyday living. The additional small flex space provides even more versatility and could easily serve as a home office, dining room, study, or hobby space. Need extra room? The bonus room above the garage offers endless possibilities and can be used as a 4th bedroom, game room, media room, home office, or additional living space, depending on your needs. The primary suite provides a comfortable retreat, while the additional bedrooms offer flexibility for family, guests, or other uses. Step outside and enjoy the backyard, offering space for pets, play, gardening, entertaining, or simply relaxing outdoors. Located in the Parkton area, this home combines a quieter residential setting with convenient access to major highways, making it easy to get where you need to go. If you're looking for a home with flexible living space, convenient highway access, and room to make it your own, 1516 Thoroughbred Trail is one you won't want to miss! Schedule your showing today! The home is with Supra access. Please schedule showings accordingly.
Property Features
Property Type: Residential - Single Family
Basement: Crawl Space
Cooling: Central Air, Electric
Fenced: Yes
Fireplaces: 1
Garage: 2 car attached
Heating: Fireplace(s), Heat Pump, Propane
Home Style: Ranch
Lot Size: 0.25 Acres
Year Built: 2008
Amenities
Attic
Breakfast Bar
Ceiling Fan(s)
Dining Area
Den
Dual Closets
Separate/Formal Dining Room
Double Vanity
Eat-in Kitchen
Garden Tub/Roman Tub
His and Hers Closets
Home Office
Primary Downstairs
Bath in Primary Bedroom
Multiple Closets
Pantry
Storage
Separate Shower
Walk-In Closet(s)
Window Treatments
Fence
Propane Tank - Owned
Porch
Patio
Rain Gutters
Storage
Feature Descriptions
Appliances: Dishwasher, Microwave, Range, Refrigerator
Exclusions: Staging items
Exterior: Brick, Vinyl Siding
Fencimg: Back Yard, Privacy
Fireplace: Gas Log, Living Room
Flooring: Laminate, Tile, Carpet
Formal Dining: Yes
HOA Fee: 140/ Annually
Laundry: Main Level, In Unit
Lot: < 1/4 Acre, Cleared, Level
Parking: Attached, Garage
Parking Notes: Attached, Garage
Patio/Porch: Covered, Front Porch, Patio, Porch
Sewer: Public Sewer
Topography: Cleared, Level
Water: Public
Window: Blinds
Local Schools
High School: South View Senior High
Middle School: Hope Mills Middle School
Listed By / Shown By
Listed By
Agency Name: RE/MAX CHOICE
Agency Phone: 910-483-7500
Shown By
Agency Title: Townsend Real Estate
Agency Phone: 910-323-1110

Estimate Your Payment
Estimated Payment
$ 730.00 per month $645.41 Principal & Interest $0.00 Property Tax (data not provided by mls) $84.58 Homeowner's Insurance
1516 Thoroughbred Trail | MLS# 769140
This single family home located at 1516 Thoroughbred Trail, Parkton, NC 28371 is currently listed for sale with an asking price of $290,000. This property was built in 2008 and has 4 bedrooms and 2 full baths with 1978 sq. ft. Thoroughbred Trail is located in the STEEPLE CHASE subdivision. Search STEEPLE CHASE real estate on www.townsendrealestate.com today.