
BEDS3
BATHS2 full
SQUARE FEET1,572
MLS#765652
STATUSActive
PROPERTY TYPEResidential - Single Family
SUBDIVISIONCEDAR FALLS
Property Description
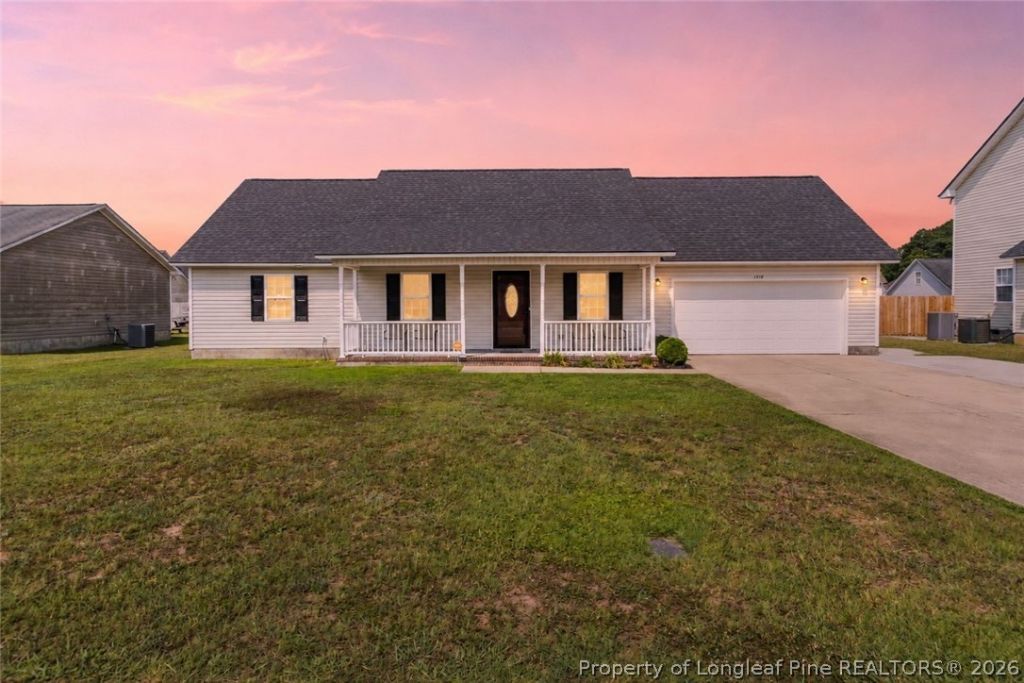
Welcome home to this beautifully maintained 3-bedroom, 2-bath home with a spacious bonus room and 2-car garage! You???ll love the inviting floor plan featuring a formal dining room, vaulted-ceiling living room with a cozy fireplace, and an open kitchen with stainless steel appliances, a breakfast bar, and a bright breakfast area. The privacy-fenced backyard provides the perfect space to relax, entertain, or enjoy outdoor living. For added buyer confidence, the seller has already completed a pre-listing home inspection, and repairs have been made, making this home truly move-in ready. Recent updates include fresh paint throughout, LVP flooring in the living room, hallways, and all bedrooms, new carpet in the bonus room, a new dishwasher, new microwave, new water heater (2026), new garage door (2026), and a roof replaced in 2023. HVAC system will be service in accordance with pre-listing inspection recommendation prior to closing. Don???t miss the opportunity to own this well-maintained, move-in-ready home conveniently located near shopping, dining, schools, and Fort Bragg. Listing agent has an ownership interest in the property.
Property Features
Property Type: Residential - Single Family
Basement: None
Cooling: Central Air, Electric
Fenced: Yes
Fireplaces: 1
Garage: 2 car attached
Home Style: Ranch
Year Built: 2006
Amenities
Dining Area
Separate/Formal Dining Room
Double Vanity
Garden Tub/Roman Tub
Walk-In Closet(s)
Walk-In Shower
Fence
Patio
Feature Descriptions
Appliances: Electric Range
Exclusions: Lawn mower in garage, chairs on front porch
Exterior: Vinyl Siding
Fencimg: Privacy
Fireplace: Living Room
Flooring: Carpet, Hardwood, Luxury Vinyl Plank
Formal Dining: Yes
Laundry: Washer Hookup, Dryer Hookup, Main Level, In Unit
Lot: < 1/4 Acre
Parking: Attached, Garage
Parking Notes: Attached, Garage
Patio/Porch: Covered, Patio, Porch
Sewer: Public Sewer
Water: Public
Local Schools
High School: Cape Fear Senior High
Middle School: Mac Williams Middle School
Listed By / Shown By
Listed By
Agency Name: ELITE REALTY GROUP
Agency Phone: 910-229-2535
Shown By
Agency Title: Townsend Real Estate
Agency Phone: 910-323-1110

Estimate Your Payment
Estimated Payment
$ 641.89 per month $567.52 Principal & Interest $0.00 Property Tax (data not provided by mls) $74.38 Homeowner's Insurance
1516 Belews Creek Lane Lane | MLS# 765652
This single family home located at 1516 Belews Creek Lane Lane, Fayetteville, NC 28312 is currently listed for sale with an asking price of $255,000. This property was built in 2006 and has 3 bedrooms and 2 full baths with 1572 sq. ft. Belews Creek Lane Lane is located in the CEDAR FALLS subdivision. Search CEDAR FALLS real estate on www.townsendrealestate.com today.