
BEDS3
BATHS2 full 1 partial
SQUARE FEET2,428
MLS#765211
STATUSActive
PROPERTY TYPEResidential - Single Family
SUBDIVISIONBAYWOOD
Property Description
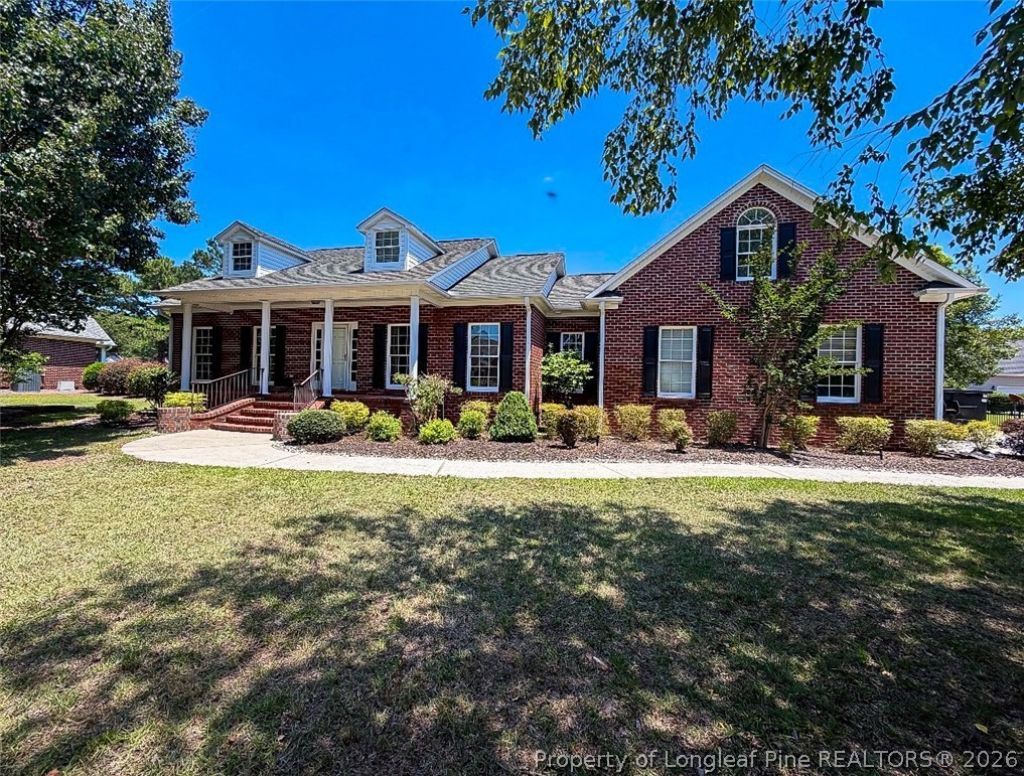
Located in the highly sought-after Baywood Golf Community, this beautifully updated 3-bedroom, 2.5-bath home offers the perfect blend of comfort and style. Recent improvements include fresh interior paint, an updated kitchen with new granite countertops, a stylish tile backsplash, and new stainless steel appliances. The hardwood floors have been professionally refinished, and new carpet has been installed in all bedrooms. New light fixtures throughout the home provide a fresh, modern feel. All bathrooms have been updated with new vanities, and the laundry room also features new granite countertops. A spacious bonus room above the garage offers endless possibilities as a home office, playroom, media room, or guest space. Step outside to a backyard designed for entertaining, featuring an in-ground swimming pool.
Property Features
Property Type: Residential - Single Family
Basement: Crawl Space
Cooling: Central Air
Fenced: Yes
Fireplaces: 1
Garage: 2
Home Style: Traditional
Lot Size: 0.44 Acres
Year Built: 2003
Amenities
Attic
Breakfast Area
Ceiling Fan(s)
Entrance Foyer
Eat-in Kitchen
Granite Counters
Living/Dining Room
Storage
Walk-In Closet(s)
Deck
Fence
Porch
Patio
Feature Descriptions
Appliances: Dishwasher, Microwave, Range
Community Features: Community Pool, Golf, Gutter(s)
Exclusions: NONE
Exterior: Brick Veneer
Fencimg: Back Yard
Fireplace: Electric
Flooring: Carpet, Hardwood, Tile
Laundry: In Unit
Lot: 1/4 to 1/2 Acre Lot, Cleared, Level
Patio/Porch: Covered, Deck, Patio, Porch, Screened
Pool: In Ground, Pool
Security: Smoke Detector(s)
Sewer: Public Sewer
Topography: Cleared, Level
Water: Public
Window: Insulated Windows
Local Schools
High School: Cape Fear Senior High
Middle School: Mac Williams Middle School
Listed By / Shown By
Listed By
Agency Name: BLOOM REALTY
Agency Phone: 910-767-0777
Shown By
Agency Title: Townsend Real Estate
Agency Phone: 910-323-1110

Estimate Your Payment
Estimated Payment
$ 1,102.30 per month $974.58 Principal & Interest $0.00 Property Tax (data not provided by mls) $127.72 Homeowner's Insurance
1513 Four Wood Drive | MLS# 765211
This single family home located at 1513 Four Wood Drive, Fayetteville, NC 28312 is currently listed for sale with an asking price of $437,900. This property was built in 2003 and has 3 bedrooms and 2 full and 1 partial baths with 2428 sq. ft. Four Wood Drive is located in the BAYWOOD subdivision. Search BAYWOOD real estate on www.townsendrealestate.com today.