
BEDS4
BATHS3 full 1 partial
SQUARE FEET4,379
MLS#772273
STATUSActive
PROPERTY TYPEResidential - Single Family
SUBDIVISIONHAYMOUNT
Property Description
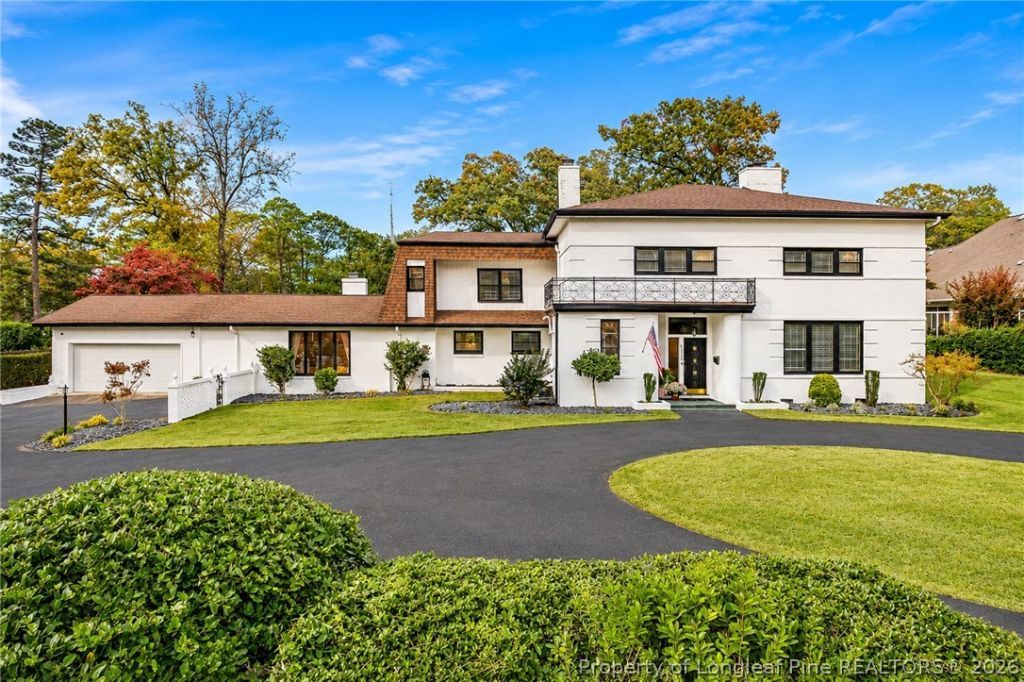
**A Rare Find in the Heart of Historic Haymount!** Situated on nearly an acre, 1510 Raeford Road offers a unique combination of history, character, and space that's hard to find in Haymount. This distinctive home offers approximately 4,400 square feet, featuring a beautiful staircase, original hardwood floors, generously sized rooms, and large windows overlooking the backyard and pool. Recent improvements include fresh interior paint, updated ductwork, heated bathroom floors, motorized window shades, and two gas fireplace inserts installed in 2024. The backyard is truly something special! A heated saltwater pool installed in 2023, spacious patio areas for entertaining, and an expansive lawn with plenty of room to enjoy, including the potential for a pickleball court. This home offers a level of space and privacy rarely found in the heart of Haymount. **A home with history, personality, and so much to offer its next owner.**
Property Features
Property Type: Residential - Single Family
Basement: CrawlSpace
Fenced: Yes
Fireplaces: 2
Garage: 2 car attached
Heating: Central
Home Style: TwoStory
Stories: 2.0
Year Built: 1951
Amenities
KitchenIsland
QuartzCounters
Fence
IrrigationSprinklers
Porch
Patio
Feature Descriptions
Exclusions: None
Exterior: Brick
Fencimg: YardFenced
Fireplace: GasLog
Flooring: Hardwood, Tile
Parking: Attached, Garage
Parking Notes: Attached, Garage
Patio/Porch: Patio, Porch, Screened
Sewer: PublicSewer
Water: Public
Local Schools
High School: Terry Sanford Senior High
Middle School: Max Abbott Middle School
Listed By / Shown By

Listed By
Agency Name: TOWNSEND REAL ESTATE
Agent Name: Jenifer Mantoux
Agency Phone: Cell: (910) 676-2726
Estimate Your Payment
Estimated Payment
$ 1,887.92 per month $1,669.17 Principal & Interest $0.00 Property Tax (data not provided by mls) $218.75 Homeowner's Insurance
1510 Raeford Road | MLS# 772273
This single family home located at 1510 Raeford Road , Fayetteville, NC 28305 is currently listed for sale by TOWNSEND REAL ESTATE, with an asking price of $750,000. This property was built in 1951 and has 4 bedrooms and 3 full and 1 partial baths with 4379 sq. ft. Raeford Road is located in the HAYMOUNT subdivision. Search HAYMOUNT real estate on www.townsendrealestate.com today.