
BEDS4
BATHS2 full 1 partial
SQUARE FEET2,344
MLS#766895
STATUSActive
PROPERTY TYPEResidential - Single Family
SUBDIVISIONBEDFORD-MIDLANDS
Property Description
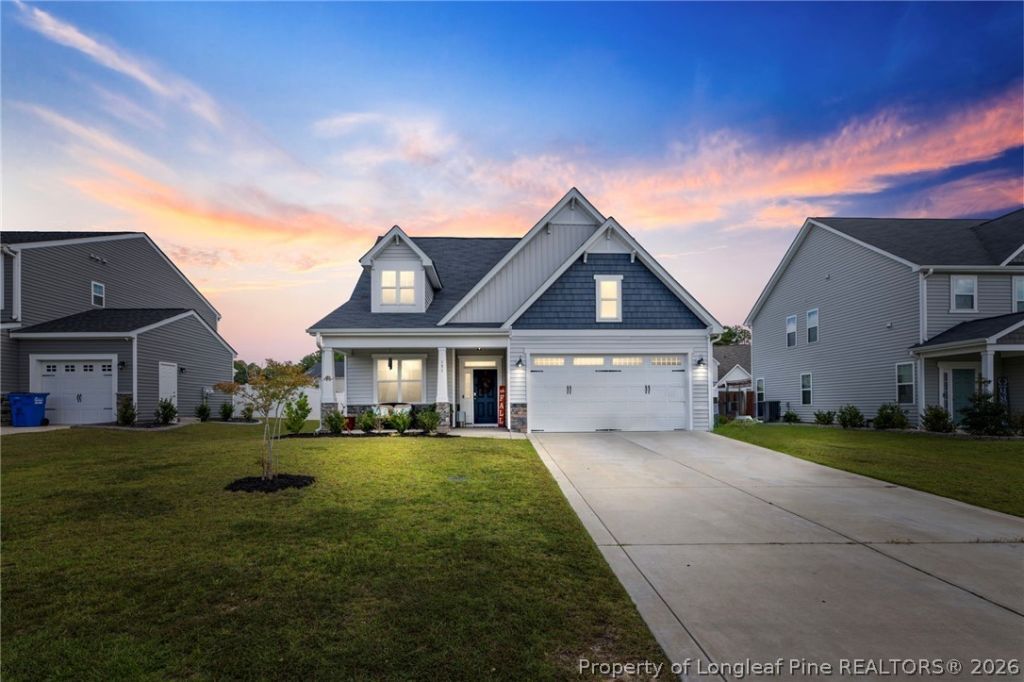
Welcome to the sought after GATED Bedford Community! With a designated office space or formal living room downstairs and your primary bedroom downstairs, this home checks a lot of boxes! I had the pleasure of assisting the owners build this semi-custom home in 2020 and whoa this home is still in LIKE NEW condition. The main living spaces features durable LVP flooring and the open concept design keeps everyone connected whether youre entertaining, helping with homework or just trying to keep an eye on whatever is happening in the living room. Upstairs youll find three additional bedrooms plus a full bathroom with dual vanity sinks. Out back is your covered porch and fully fenced in yard. The Bedford community offers a clubhouse, community pool and playground. Schedule your showing today!
Property Features
Property Type: Residential - Single Family
Cooling: Attic Fan, Electric
Fenced: Yes
Fireplaces: 1
Garage: 2 car attached
Heating: Heat Pump
Home Style: Two Story
Stories: 2.0
Year Built: 2020
Amenities
Tray Ceiling(s)
Entrance Foyer
Eat-in Kitchen
High Ceilings
Primary Downstairs
Living/Dining Room
Open Floorplan
Quartz Counters
Soaking Tub
Separate Shower
Tub Shower
Fence
Porch
Feature Descriptions
Appliances: Cooktop, Double Oven, Microwave, Refrigerator
Community Features: Community Pool
Exclusions: None
Exterior: Stone, Vinyl Siding
Fencimg: Back Yard
Fireplace: Gas Log, Living Room
Flooring: Carpet, Laminate, Tile
HOA Fee: 440/ Annually
Laundry: Main Level
Lot: < 1/4 Acre, Cleared, Pond on Lot
Parking: Attached, Garage
Parking Notes: Attached, Garage
Patio/Porch: Rear Porch
Security: yes
Security: Security System, Gated with Guard
Sewer: County Sewer
Topography: Cleared
Water: Public
Local Schools
High School: Hoke County High School
Middle School: East Hoke Middle School
Elementary School: Upchurch Elementary
Listed By / Shown By
Listed By
Agency Name: KENDRA CONYERS & ASSOCIATES, LLC
Agency Phone: 910-527-6925
Shown By
Agency Title: Townsend Real Estate
Agency Phone: 910-323-1110

Estimate Your Payment
Estimated Payment
$ 893.62 per month $790.08 Principal & Interest $0.00 Property Tax (data not provided by mls) $103.54 Homeowner's Insurance
151 Verdmont Drive | MLS# 766895
This single family home located at 151 Verdmont Drive , Raeford, NC 28376 is currently listed for sale with an asking price of $355,000. This property was built in 2020 and has 4 bedrooms and 2 full and 1 partial baths with 2344 sq. ft. Verdmont Drive is located in the BEDFORD-MIDLANDS subdivision. Search BEDFORD-MIDLANDS real estate on www.townsendrealestate.com today.