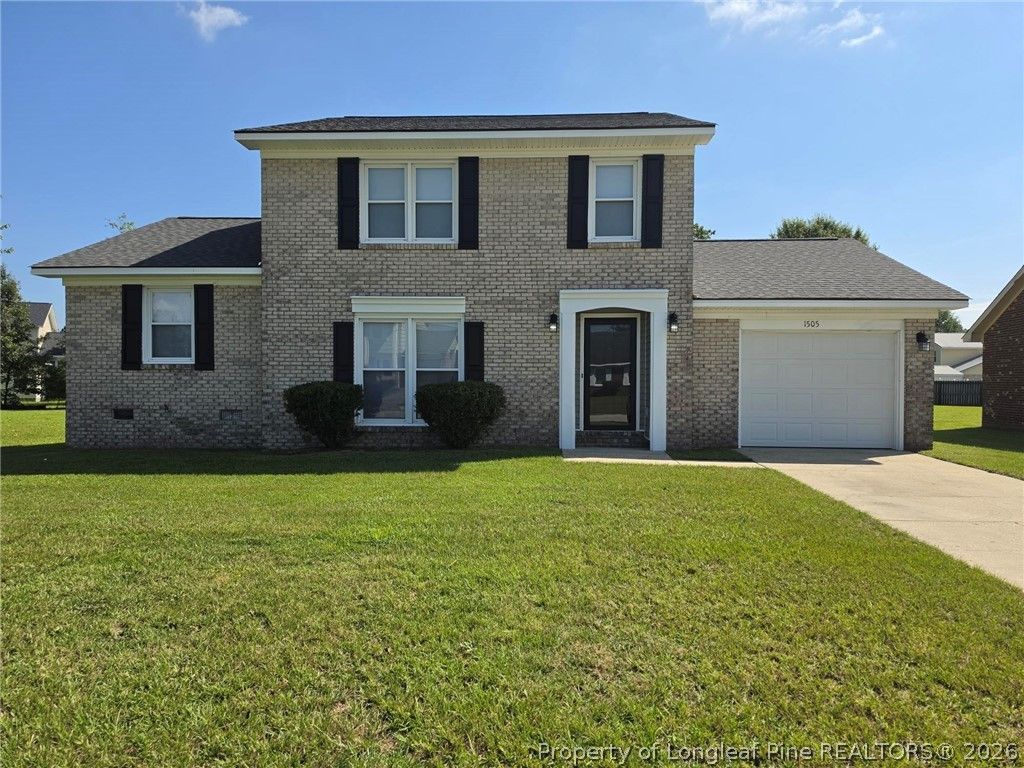

BEDS3
BATHS2 full 1 partial
SQUARE FEET1,856
MLS#769235
STATUSActive
PROPERTY TYPEResidential - Single Family
SUBDIVISIONNEWTON GROVE
Property Description
Beautifully Renovated Three-Level Home with Spacious Backyard Welcome to your beautifully renovated 3 bedroom, two and a half bathroom tri-level home. Step inside to discover newly installed flooring throughout the first floor, creating a fresh and inviting atmosphere. The main level features a formal living room, formal dining room, and a spacious eat-in kitchen equipped with new appliances and beautiful hardwood cabinetry with soft-close doors. The cozy den, complete with a fireplace, provides the perfect setting for relaxing evenings or gathering with family and friends. Upstairs, the spacious primary suite offers a walk-in closet with plenty of storage. With three levels of living space, this home provides ample room for everyday living, entertaining, working from home, and more. Outside, enjoy the large backyard-an ideal space for outdoor entertaining, recreation, gardening, or simply relaxing. Conveniently located near Fort Bragg, shopping, restaurants, and I-295, this home offers easy access to everyday conveniences and commuting routes. With its thoughtful renovations, generous living spaces, and desirable location, this home is ready for its next chapter. Don't miss the opportunity to make it yours!
Property Features
Property Type: Residential - Single Family
Basement: Crawl Space
Cooling: Central Air
Fireplaces: 1
Garage: 1 car attached
Heating: Heat Pump
Home Style: Two Story
Stories: 2.0
Year Built: 1990
Amenities
Ceiling Fan(s)
Dining Area
Separate/Formal Dining Room
Entrance Foyer
Eat-in Kitchen
Bath in Primary Bedroom
Tub Shower
Walk-In Closet(s)
Window Treatments
Feature Descriptions
Appliances: Dishwasher, Range, Refrigerator
Exclusions: N/A
Exterior: Brick, Vinyl Siding
Fireplace: Factory Built
Flooring: Carpet, Luxury Vinyl Plank, Vinyl
Formal Dining: Yes
Laundry: Washer Hookup, Dryer Hookup, In Unit
Lot: 1/4 to 1/2 Acre Lot
Parking: Attached, Garage
Parking Notes: Attached, Garage
Security: Smoke Detector(s)
Sewer: Public Sewer
Water: Public
Window: Blinds
Local Schools
High School: Seventy-First Senior High
Middle School: Anne Chestnut Middle School
Elementary School: E.E. Miller
Listed By / Shown By
Listed By
Agency Name: TOP BRAGG REALTY AND PROPERTY MANAGEMENT
Agency Phone: 910-779-0305
Shown By
Agency Title: Townsend Real Estate
Agency Phone: 910-323-1110

Estimate Your Payment
Estimated Payment
$ 704.83 per month $623.16 Principal & Interest $0.00 Property Tax (data not provided by mls) $81.67 Homeowner's Insurance
1505 Dove Tail Drive | MLS# 769235
This single family home located at 1505 Dove Tail Drive, Fayetteville, NC 28314 is currently listed for sale with an asking price of $280,000. This property was built in 1990 and has 3 bedrooms and 2 full and 1 partial baths with 1856 sq. ft. Dove Tail Drive is located in the NEWTON GROVE subdivision. Search NEWTON GROVE real estate on www.townsendrealestate.com today.