
BEDS4
BATHS3 full
SQUARE FEET2,576
MLS#770400
STATUSActive
PROPERTY TYPEResidential - Single Family
SUBDIVISIONCYPRESS CROSSING
Property Description
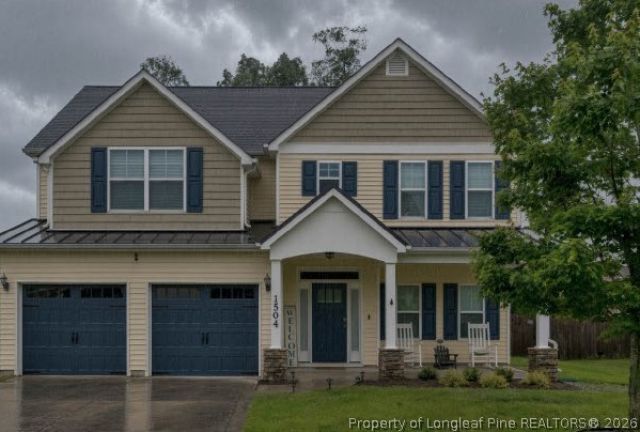
Welcome home to 1504 Laguardia Drive in Cypress Crossing, Hope Mills. This 4-bedroom, 3- full bath home offers about 2,576 square feet of flexible living, a huge bonus room, and a layout that works for everyday family life or guests. The seller is offering $10,000 in concessions toward the buyer's closing costs, or to use as you choose, with an accepted offer. Built in 2012, the home opens to a two-story foyer and an open floor plan with granite countertops, stainless appliances, a corner fireplace, and a mix of hardwood and carpet. One bedroom is downstairs for guests or a home office. The remaining bedrooms are upstairs, including a primary suite with a double vanity, garden tub, separate shower, and large walk-in closet. Laundry is conveniently upstairs. Outside, a privacy-fenced backyard and screened porch give you a quiet place to unwind. A 2-car attached garage, city water and sewer, and a low annual HOA keep ownership simple. A standout upgrade is the newer 50-year roof with a transferable warranty, so the next owner inherits long-term coverage and peace of mind. Located in the desirable Gray's Creek school district (Alderman Road Elementary, Gray's Creek Middle, and Gray's Creek High) and just minutes from shopping, dining, and a straightforward commute toward Fort Bragg.
Property Features
Property Type: Residential - Single Family
Basement: None
Cooling: Central Air, Electric
Fenced: Yes
Fireplaces: 1
Garage: 2 car attached
Heating: Heat Pump
Home Style: Two Story
Stories: 2.0
Year Built: 2012
Amenities
Breakfast Area
Tray Ceiling(s)
Ceiling Fan(s)
Coffered Ceiling(s)
Separate/Formal Dining Room
Double Vanity
Granite Counters
Garden Tub/Roman Tub
Separate Shower
Walk-In Closet(s)
Window Treatments
Fence
Feature Descriptions
Appliances: Dishwasher, Disposal, Microwave, Range, Refrigerator
Community Features: Gutter(s)
Exclusions: None
Exterior: Vinyl Siding
Fencimg: Back Yard, Privacy, Yard Fenced
Fireplace: Factory Built
Flooring: Hardwood, Carpet
Formal Dining: Yes
HOA Fee: 85/ Annually
Laundry: Washer Hookup, Dryer Hookup, In Unit, Upper Level
Lot: < 1/4 Acre
Parking: Attached, Garage
Parking Notes: Attached, Garage
Patio/Porch: Covered, Porch
Security: yes
Security: Security System
Sewer: Public Sewer
Water: Public
Window: Blinds
Local Schools
High School: Grays Creek Senior High
Middle School: Grays Creek Middle School
Elementary School: Alderman Road Elementary
Listed By / Shown By
Listed By
Agency Name: ON POINT REALTY
Agency Phone: 910-500-3600
Shown By
Agency Title: Townsend Real Estate
Agency Phone: 910-323-1110

Estimate Your Payment
Estimated Payment
$ 865.93 per month $765.59 Principal & Interest $0.00 Property Tax (data not provided by mls) $100.33 Homeowner's Insurance
1504 Laguardia Drive | MLS# 770400
This single family home located at 1504 Laguardia Drive, Hope Mills, NC 28348 is currently listed for sale with an asking price of $344,000. This property was built in 2012 and has 4 bedrooms and 3 full baths with 2576 sq. ft. Laguardia Drive is located in the CYPRESS CROSSING subdivision. Search CYPRESS CROSSING real estate on www.townsendrealestate.com today.