
BEDS3
BATHS2 full 1 partial
SQUARE FEET2,700
MLS#770195
STATUSActive
PROPERTY TYPEResidential - Single Family
SUBDIVISIONSTEEPLE CHASE
Property Description
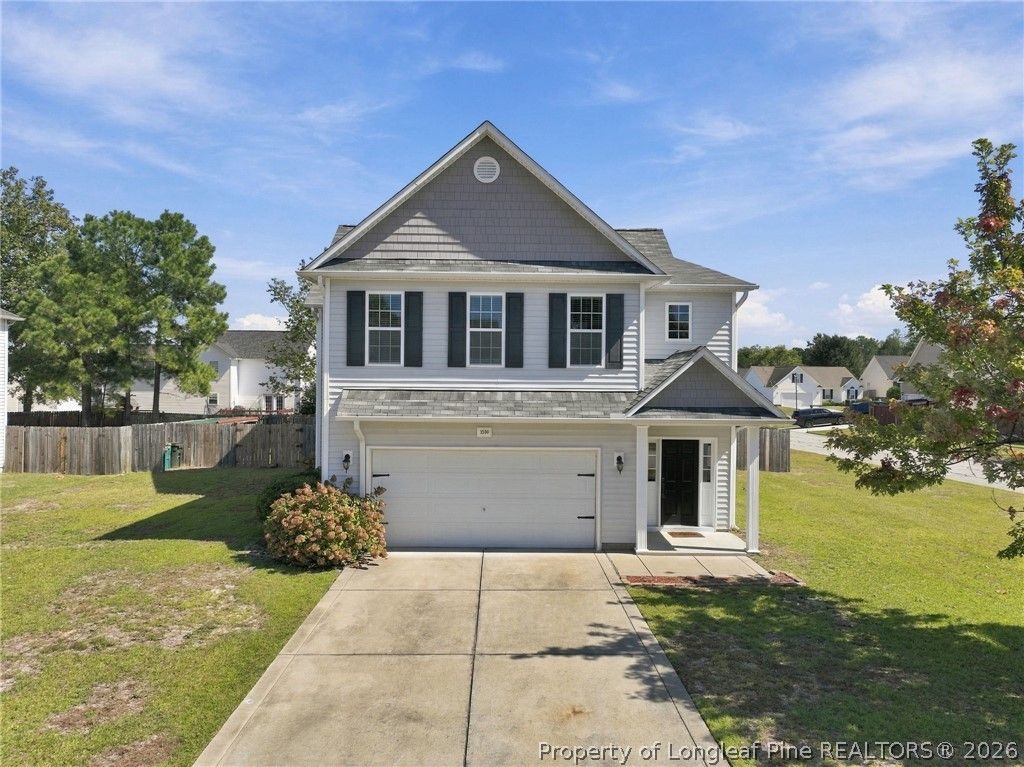
Welcome home to Steeplechase! This spacious 3-bedroom, 2.5-bath home offers a layout designed to give you plenty of room to live, work, and entertain. The main level features beautiful flooring, a spacious kitchen, formal dining room, and open-concept living area with an easy flow for everyday living and hosting friends and family. Upstairs, you'll find all three bedrooms along with a versatile bonus loft that can easily become a home office, playroom, workout space, or second living area. The oversized primary suite offers even more space to unwind and make your own. Several updates have already been taken care of, including HVAC (2019), water heater (2022) Step outside to a fully fenced backyard and covered patio, giving you plenty of space for pets, grilling, entertaining, or simply relaxing at the end of the day. Located in the desirable Steeplechase neighborhood, you'll be approximately 20-25 minutes from Fort Bragg with convenient access to I-95, shopping, dining, schools, and everyday necessities.
Property Features
Property Type: Residential - Single Family
Basement: None
Fenced: Yes
Fireplaces: 1
Garage: 2 car attached
Heating: Central
Home Style: Two Story
Stories: 2.0
Year Built: 2010
Amenities
Ceiling Fan(s)
Double Vanity
Eat-in Kitchen
Garden Tub/Roman Tub
Kitchen/Dining Combo
Laminate Counters
Tub Shower
Walk-In Closet(s)
Window Treatments
Fence
Fire Pit
Patio
Feature Descriptions
Appliances: Dishwasher, Microwave, Range
Exclusions: N/A
Exterior: Vinyl Siding
Fencimg: Privacy, Yard Fenced
Fireplace: Propane
Flooring: Carpet, Tile
HOA Fee: 140/ Annually
Laundry: Washer Hookup, Dryer Hookup, In Unit, Upper Level
Lot: 1/4 to 1/2 Acre Lot
Parking: Attached, Garage
Parking Notes: Attached, Garage
Patio/Porch: Covered, Patio, Porch
Sewer: Public Sewer
Water: Public
Window: Blinds
Local Schools
High School: South View Senior High
Middle School: Hope Mills Middle School
Listed By / Shown By
Listed By
Agency Name: EXP REALTY LLC
Agency Phone: 888-584-9431
Shown By
Agency Title: Townsend Real Estate
Agency Phone: 910-323-1110

Estimate Your Payment
Estimated Payment
$ 868.45 per month $767.82 Principal & Interest $0.00 Property Tax (data not provided by mls) $100.63 Homeowner's Insurance
1500 Seabiscuit Drive | MLS# 770195
This single family home located at 1500 Seabiscuit Drive, Parkton, NC 28371 is currently listed for sale with an asking price of $345,000. This property was built in 2010 and has 3 bedrooms and 2 full and 1 partial baths with 2700 sq. ft. Seabiscuit Drive is located in the STEEPLE CHASE subdivision. Search STEEPLE CHASE real estate on www.townsendrealestate.com today.