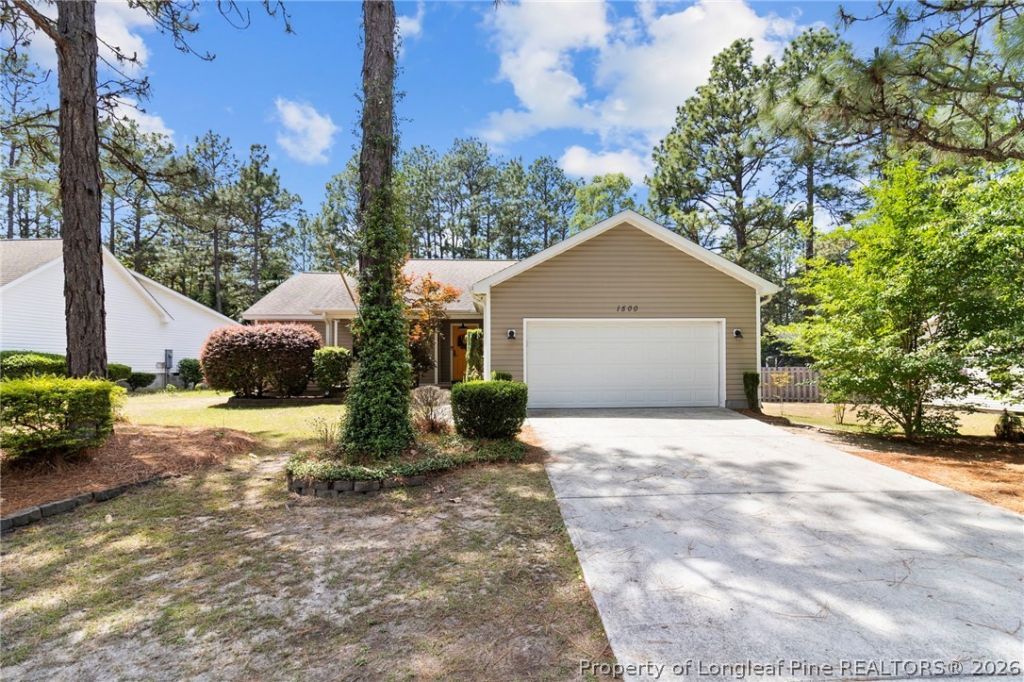

BEDS3
BATHS2 full
SQUARE FEET1,560
MLS#763064
STATUSActive
PROPERTY TYPEResidential - Single Family
SUBDIVISIONVILLAGE ACRES
Property Description
Welcome home to this lovely single-level retreat offering 3 bedrooms and 2 bathrooms in a peaceful setting surrounded by mature pines. Inside, you???ll find comfortable one-level living with a functional layout perfect for everyday living or entertaining. Step outside and discover the true highlight of the property, a beautiful backyard oasis designed for summer enjoyment. Relax by the pool, unwind in the hot tub, sit around the fire-pit or host family and friends on the spacious deck overlooking the private backyard. Whether you???re entertaining guests or enjoying a quiet evening at home, this outdoor space is made for making memories. Adding to the value, the home features a non-conforming use certificate, allowing it to be used as a short-term rental in Pinehurst. This is an excellent opportunity for both personal enjoyment and investment potential. Whether you???re searching for a primary residence, vacation getaway, or income-producing property, this home offers the best of all worlds.
Property Features
Property Type: Residential - Single Family
Basement: None
Cooling: Central Air
Fenced: Yes
Fireplaces: 1
Garage: 2 car attached
Heating: Heat Pump
Home Style: One Story
Lot Size: 0.22 Acres
Stories: 1.0
Year Built: 2013
Amenities
Attic
Ceiling Fan(s)
Cathedral Ceiling(s)
Dining Area
Separate/Formal Dining Room
Double Vanity
Eat-in Kitchen
Granite Counters
Bath in Primary Bedroom
Open Concept
Vaulted Ceiling(s)
Walk-In Closet(s)
Walk-In Shower
Window Treatments
Deck
Fence
Fire Pit
Hot Tub/Spa
Feature Descriptions
Appliances: Dryer, Dishwasher, Disposal, Microwave, Range, Refrigerator, Washer
Exclusions: sellers personal belongings
Exterior: Vinyl Siding
Fencimg: Back Yard
Fireplace: Living Room
Flooring: Hardwood, Tile, Carpet
Formal Dining: Yes
Hot Tub: Yes
Laundry: Main Level
Lot: < 1/4 Acre, Level
Lot Dimensions: 80 x 124 x 70 x 125
Parking: Attached, Garage
Parking Notes: Attached, Garage
Patio/Porch: Covered, Deck, Porch
Pool: In Ground, Pool
Sewer: Public Sewer
Spa: Yes
Topography: Level
Water: Public
Window: Blinds
Local Schools
High School: Pinecrest High School
Middle School: West Pine Middle School
Listed By / Shown By
Listed By
Agency Name: KELLER WILLIAMS REALTY (PINEHURST)
Agency Phone: 910-692-5553
Shown By
Agency Title: Townsend Real Estate
Agency Phone: 910-323-1110

Estimate Your Payment
Estimated Payment
$ 1,100.03 per month $972.57 Principal & Interest $0.00 Property Tax (data not provided by mls) $127.46 Homeowner's Insurance
1500 Longleaf Drive E | MLS# 763064
This single family home located at 1500 Longleaf Drive E, Pinehurst, NC 28374 is currently listed for sale with an asking price of $437,000. This property was built in 2013 and has 3 bedrooms and 2 full baths with 1560 sq. ft. Longleaf Drive E is located in the VILLAGE ACRES subdivision. Search VILLAGE ACRES real estate on www.townsendrealestate.com today.