
BEDS4
BATHS2 full 1 partial
SQUARE FEET2,528
MLS#751882
STATUSPending
PROPERTY TYPEResidential - Single Family
Property Description
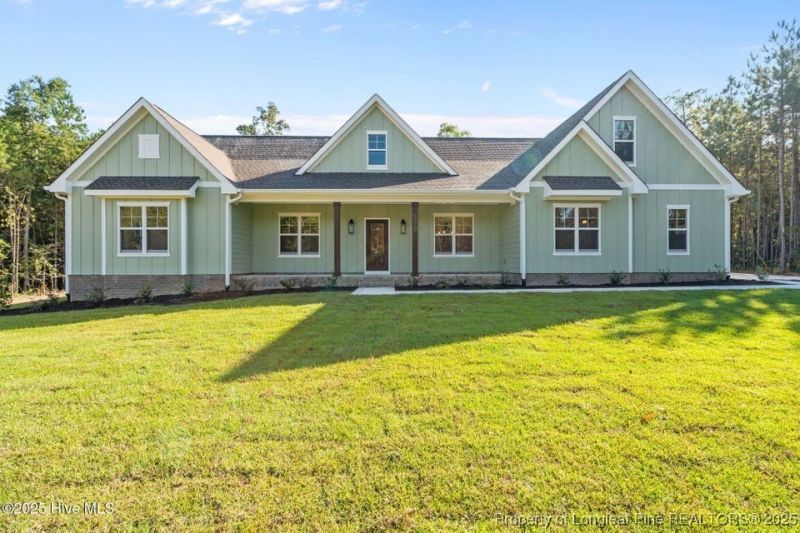
Now Selling 5-Acre Lot with Private Pond in Windswept! Enjoy peaceful country living in this No-HOA neighborhood conveniently located in Cameron (Moore County). Now Pre-Selling our signature Land & Home Package with a builder-funded home and one-time closing. Featuring Superior Homes of the Sandhills newest ranch-style floor plan - the Sage. Build as a single-level (2,528 SqFt), expand with a finished bonus room (2,875 SqFt), or go even larger with a fifth bedroom, full bath, and bonus upstairs (3,221 SqFt). Optional 20x20 or 30x30 detached garage/workshop available. Personalize every detail - choose all your cabinetry, countertops, flooring, tile, paint colors, fixtures and more to make this home truly yours. Other floor plans offered! Dont miss this rare opportunity - contact us today to learn more about our one-time closing and signature Land & Home Packages. Deed restrictions apply. Contact us today to learn more about available floor plans, design options, and builder incentives!
Property Features
Property Type: Residential - Single Family
Basement: None
Cooling: Central Air
Fireplaces: 1
Garage: 2 car attached
Heating: Electric, Fireplace(s), Heat Pump
Home Style: One Story
Lot Size: 5.06 Acres
Stories: 1.0
Year Built: 2026
Amenities
Tray Ceiling(s)
Ceiling Fan(s)
Separate/Formal Dining Room
Entrance Foyer
Eat-in Kitchen
High Ceilings
Kitchen Island
Kitchen/Dining Combo
Primary Downstairs
Bath in Primary Bedroom
Pantry
Vaulted Ceiling(s)
Walk-In Closet(s)
Walk-In Shower
Feature Descriptions
Exclusions: N/A
Exterior: Wood Frame
Fireplace: Gas Log
Flooring: Carpet, Luxury Vinyl, Luxury VinylPlank, Luxury VinylTile, Tile
Formal Dining: Yes
Laundry: Main Level
Lot: 5-10 Acres, Pond on Lot
Parking: Attached, Garage
Parking Notes: Attached, Garage
Patio/Porch: Covered, Porch
Sewer: Septic Tank
Water: Well
Local Schools
High School: Union Pines High
Middle School: Crains Creek Middle School
Listed By / Shown By
Listed By
Agency Name: CAROLINA PROPERTY SALES
Agency Phone: 910-695-0001
Shown By
Agency Title: Townsend Real Estate
Agency Phone: 910-323-1110

Estimate Your Payment
Estimated Payment
$ 1,724.05 per month $1,524.29 Principal & Interest $0.00 Property Tax (data not provided by mls) $199.76 Homeowner's Insurance
150 Hickory Pointer Way | MLS# 751882
This single family home located at 150 Hickory Pointer Way, Cameron, NC 28326 is currently listed for sale with an asking price of $684,900. This property was built in 2026 and has 4 bedrooms and 2 full and 1 partial baths with 2528 sq. ft. Search Cameron real estate on www.townsendrealestate.com today.