
BEDS5
BATHS4 full
SQUARE FEET4,337
MLS#100604822
STATUSActive
PROPERTY TYPEResidential - Single Family
SUBDIVISIONClarendon Garde
SCHOOLMoore County Schools
Property Description
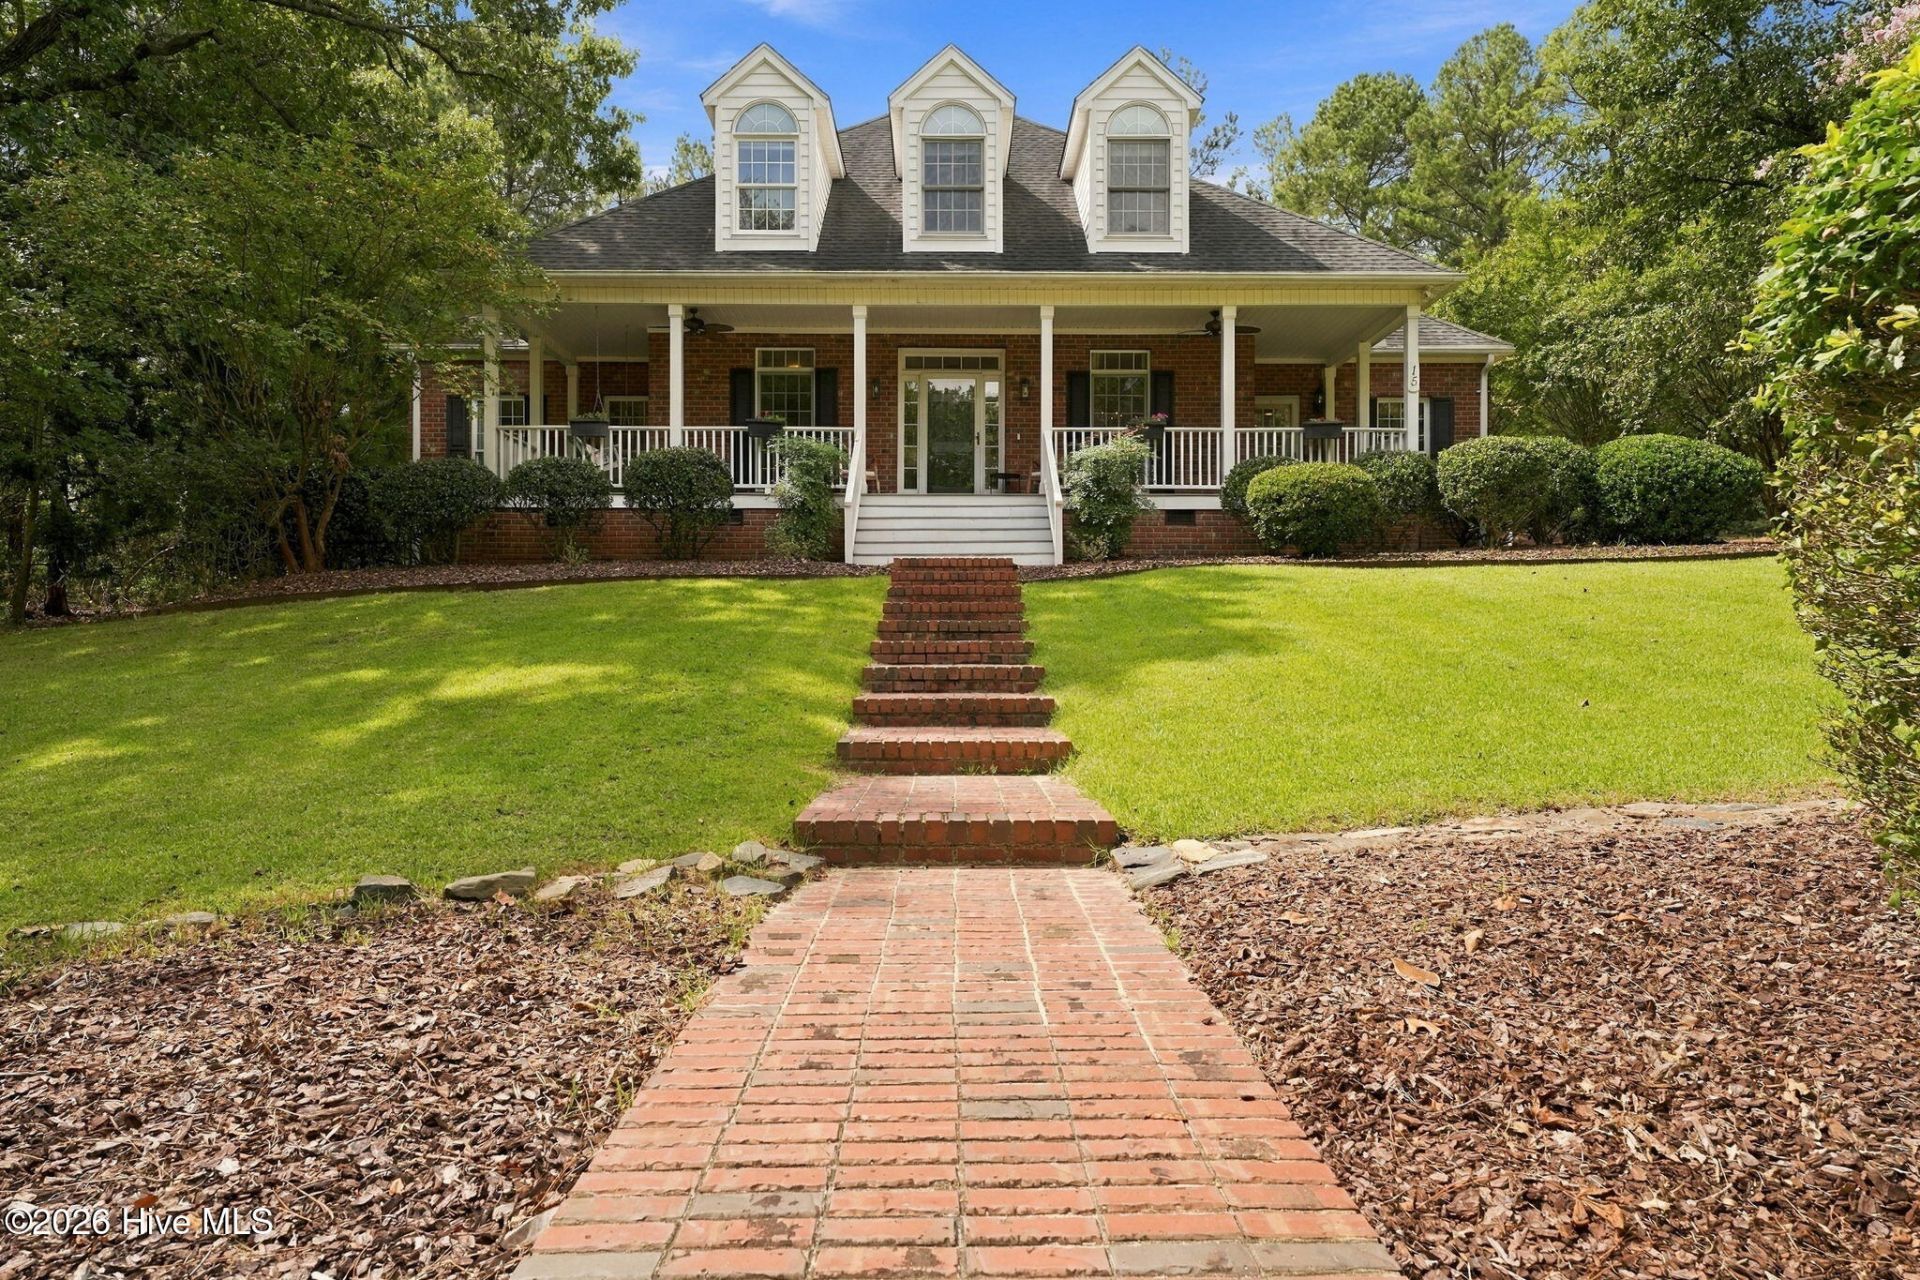
Amazing opportunity to own a spacious house with a pool in the very quiet and serene neighborhood of Clarendon Gardens. Five bedrooms, four full bathrooms, a bonus room upstairs and a large flex room downstairs will give you plenty of room to spread out and entertain! Golf simulator in the flex room is negotiable. PLUS...a carriage house with additional living space, full kitchen and full bathroom for your guests to have their own oasis on this special property. Don't miss the Carolina room overlooking the in-ground pool which has a brand new liner or the gazebo in the back yard with plenty of room to gather around a wood burning outdoor fireplace. Additional features include a formal dining room, a dedicated office, eat-in space in the kitchen and an open floor plan in the main living area between the kitchen and living room.
Property Features
Property Type: Residential - Single Family
Basement: Crawl Space
Cooling: Central Air, Wall/Window Unit(s), Heat Pump
Heating: Heat Pump, Electric
Lot Size: 0.67 Acres
Roof Type: Architectural Shingle, Composition
Stories: 2.0
Year Built: 2000
Amenities
Master Downstairs
Walk-in Closet(s)
Vaulted Ceiling(s)
High Ceilings
Solid Surface
Apt/Suite
Ceiling Fan(s)
Pantry
Walk-in Shower
Blinds/Shades
Eat-in Kitchen
Walk-In Closet(s)
Wired for Data
Irrigation System
Storm Doors
Feature Descriptions
Appliances: Electric Oven, Down Draft, Washer, Refrigerator, Dryer, Disposal, Dishwasher, Cooktop
Door Features: Storm Door(s)
Exterior: Block, Brick, Vinyl Siding, Wood Frame
Fencimg: Back Yard
Flooring: LVT/LVP, Vinyl, Carpet, Tile, Hardwood
Laundry: Dryer Hookup, Washer Hookup
Lot: Cul-De-Sac
Lot Dimensions: 159x216x150x184
Parcel#: 00029074
Parking: Concrete
Parking Notes: Concrete
Patio/Porch: Patio, Porch
Pool: In Ground, Vinyl
Security: Smoke Detector(s)
Sewer: Septic Tank
Special View Info: See Remarks
Swimming Pool: Yes
Utilities: Water Connected, Cable High Speed
Water: Community Water, Shared Well
Window: Skylight(s)
Room Sizes
Bedroom 2: 13.5 X 11.5 Level - Main
Kitchen: 16 X 13 Level - Main
Other: 23 X 19.5 Level - Main
Bedroom 5: 11.5 X 11.5 Level - Main
Bonus Room: 18.6 X 12 Level - Main
Den: 14 X 11.6 Level - Main
Dining Room: 14 X 11.5 Level - Main
Primary Bedroom: 17 X 14.5 Level - Main
Bedroom 4: 13 X 11.5 Level - Upper
Family Room: 19 X 19 Level - Main
Bedroom 3: 14 X 11.5 Level - Upper
Local Schools
High School: Pinecrest High
Middle School: Southern Pines Middle School
Elementary School: Pinehurst Elementary
School District: Moore County Schools
Listed By / Shown By
Listed By
Agency Name: Forest Creek Real Estate Group
Agency Phone: 910-725-1992
Shown By
Agency Title: Townsend Real Estate
Agency Phone: 910-323-1110

Estimate Your Payment
Estimated Payment
$ 2,554.99 per month $2,258.95 Principal & Interest $0.00 Property Tax (data not provided by mls) $296.04 Homeowner's Insurance
15 Dove Run | MLS# 100604822
This single family home located at 15 Dove Run , Pinehurst, NC 28374 is currently listed for sale with an asking price of $1,015,000. This property was built in 2000 and has 5 bedrooms and 4 full baths with 4337 sq. ft. Dove Run is located in the Clarendon Garde subdivision within the Moore County Schools school district. Search Clarendon Garde real estate on www.townsendrealestate.com today.