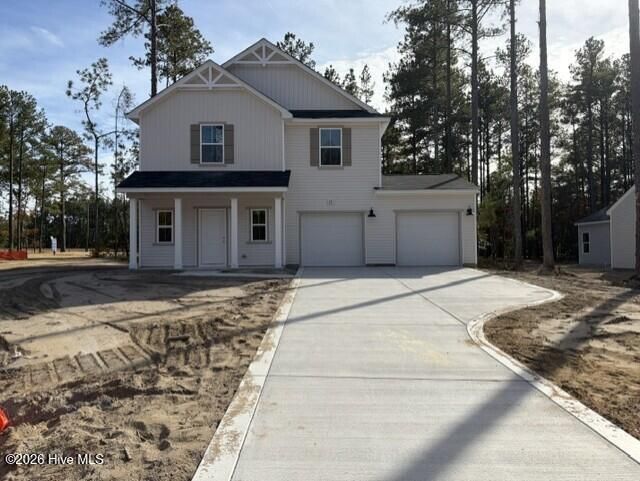

BEDS4
BATHS2 full 1 partial
SQUARE FEET1,925
MLS#100613879
STATUSActive
PROPERTY TYPEResidential - Single Family
SUBDIVISIONTravolina Pines
SCHOOLHarnett County Schools
Property Description
The Freelance floor plan is a well-designed two-story home offering 1,925 square feet of versatile living space. This layout features four bedrooms, providing ample room for family members or guests, along with two full baths and one half bath for added convenience. The main level is thoughtfully arranged to maximize flow and functionality, with living spaces that are perfect for both everyday life and entertaining. A one-car garage adds convenience and additional storage space.
Property Features
Property Type: Residential - Single Family
Cooling: Central Air
Garage: 2 car attached
Heating: Electric, Heat Pump
Lot Size: 0.34 Acres
Roof Type: Shingle
Stories: 2.0
Year Built: 2026
Amenities
Walk-in Closet(s)
Walk-In Closet(s)
Other
Feature Descriptions
Appliances: Built-In Microwave, Range, Dishwasher
Exterior: Vinyl Siding, Wood Frame
Flooring: Carpet, Vinyl
HOA Fee: $600/ Annually
Laundry: Laundry Room
Lot Dimensions: Irregular
Parcel#: 099576 0036 581
Parking: Concrete
Parking Notes: Concrete
Patio/Porch: Patio
Sewer: Septic Tank
Special View Info: None
Utilities: Other
Water: Well
Room Sizes
Family Room: 14.1 X 14.1 Level - First
Dining Room: 13.2 X 16.3 Level - First
Bedroom 3: 12.2 X 10 Level - Second
Bedroom 2: 11.3 X 11.4 Level - First
Primary Bedroom: 15.6 X 12 Level - Second
Bedroom 4: 13.2 X 9.1 Level - Second
Local Schools
High School: Western Harnett High School
Middle School: Highland Middle School
Elementary School: Johnsonville Elementary School
School District: Harnett County Schools
Listed By / Shown By
Listed By
Agency Name: Dream Finders Realty LLC
Agency Phone: 910-486-4864
Shown By
Agency Title: Townsend Real Estate
Agency Phone: 910-323-1110

Estimate Your Payment
Estimated Payment
$ 863.39 per month $763.35 Principal & Interest $0.00 Property Tax (data not provided by mls) $100.04 Homeowner's Insurance
15 Avery Pines Way | MLS# 100613879
This single family home located at 15 Avery Pines Way, Cameron, NC 28326 is currently listed for sale with an asking price of $342,990. This property was built in 2026 and has 4 bedrooms and 2 full and 1 partial baths with 1925 sq. ft. Avery Pines Way is located in the Travolina Pines subdivision within the Harnett County Schools school district. Search Travolina Pines real estate on www.townsendrealestate.com today.