
BEDS3
BATHS2 full
SQUARE FEET1,418
MLS#763002
STATUSActive
PROPERTY TYPEResidential - Single Family
SUBDIVISIONACORN RIDGE
Property Description
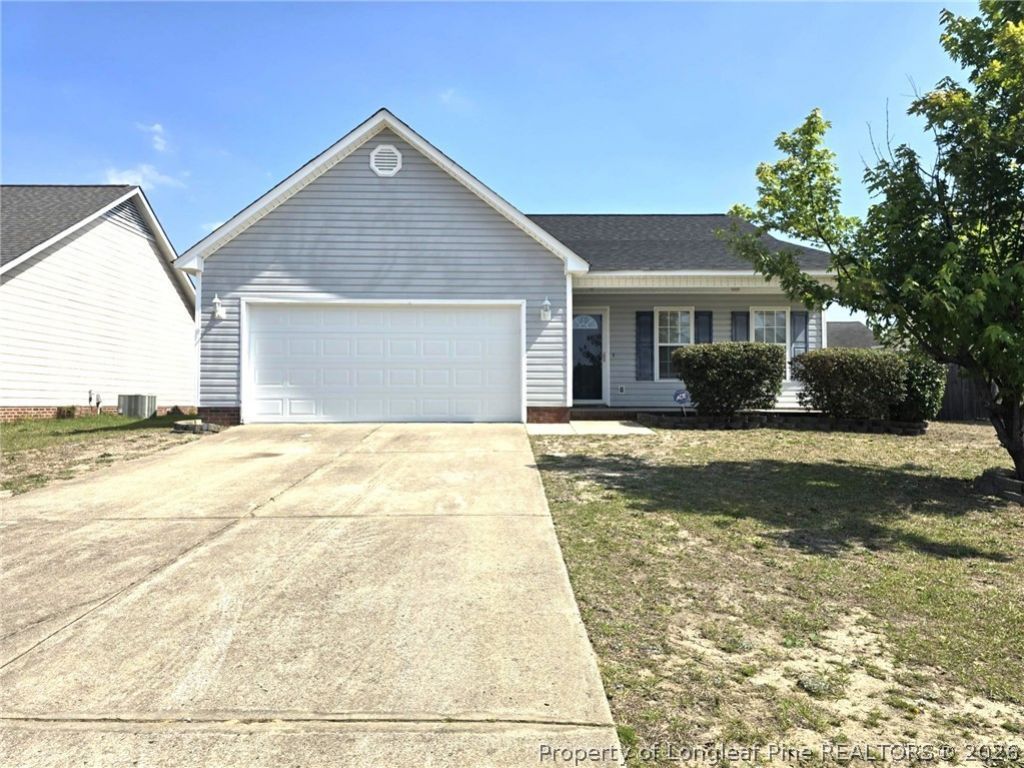
Fall in love with this charming ranch-style home offering 3 bedrooms, 2 bathrooms, and an ideal location just minutes from shopping, dining, and Fort Bragg. Step inside to a spacious eat-in kitchen featuring abundant cabinetry and plenty of room for everyday meals or entertaining family and friends. The inviting living room is centered around a cozy fireplace, creating the perfect space to relax and unwind. The generously sized primary suite provides a peaceful retreat with a large walk-in closet and a private en-suite bath complete with dual vanities, a soaking garden tub, and a separate shower. Two additional bedrooms and a full hall bathroom offer a functional layout with plenty of space for family, guests, or a home office. Recent updates include a new roof and fresh interior paint, making this home truly move-in ready. Outside, youll enjoy a large, fenced backyard thats perfect for entertaining, gardening, pets, or play. A spacious two-car garage provides added convenience and extra storage. With its thoughtful layout, recent updates, and convenient location, this beautiful home offers the perfect combination of comfort, style, and everyday convenience. Schedule your private tour today!
Property Features
Property Type: Residential - Single Family
Basement: None
Fenced: Yes
Fireplaces: 1
Garage: 2 car attached
Heating: Heat Pump
Home Style: Ranch
Year Built: 2005
Amenities
Ceiling Fan(s)
Eat-in Kitchen
Garden Tub/Roman Tub
Kitchen/Dining Combo
Primary Downstairs
Bath in Primary Bedroom
Separate Shower
Tub Shower
Walk-In Shower
Window Treatments
Fence
Porch
Patio
Feature Descriptions
Appliances: Dishwasher, Disposal, Microwave, Range, Refrigerator
Door Features: Storm Door(s)
Exclusions: None
Exterior: Vinyl Siding
Fencimg: Back Yard
Fireplace: Factory Built
Flooring: Vinyl, Carpet
Laundry: Washer Hookup, Dryer Hookup, In Unit
Lot: < 1/4 Acre
Parking: Attached, Garage
Parking Notes: Attached, Garage
Patio/Porch: Covered, Front Porch, Patio, Porch
Sewer: Public Sewer
Water: Public
Window: Blinds, Insulated Windows
Local Schools
High School: Douglas Byrd Senior High
Middle School: Douglas Byrd Middle School
Elementary School: Cumberland Mills Elementary
Listed By / Shown By
Listed By
Agency Name: TOP BRAGG REALTY AND PROPERTY MANAGEMENT
Agency Phone: 910-779-0305
Shown By
Agency Title: Townsend Real Estate
Agency Phone: 910-323-1110

Estimate Your Payment
Estimated Payment
$ 619.24 per month $547.49 Principal & Interest $0.00 Property Tax (data not provided by mls) $71.75 Homeowner's Insurance
1478 Oldstead Drive | MLS# 763002
This single family home located at 1478 Oldstead Drive, Fayetteville, NC 28306 is currently listed for sale with an asking price of $246,000. This property was built in 2005 and has 3 bedrooms and 2 full baths with 1418 sq. ft. Oldstead Drive is located in the ACORN RIDGE subdivision. Search ACORN RIDGE real estate on www.townsendrealestate.com today.