
BEDS4
BATHS2 full 1 partial
SQUARE FEET2,293
MLS#100609140
STATUSPending with Showings
PROPERTY TYPEResidential - Single Family
SUBDIVISIONMeadow Ridge
SCHOOLMoore County Schools
Property Description
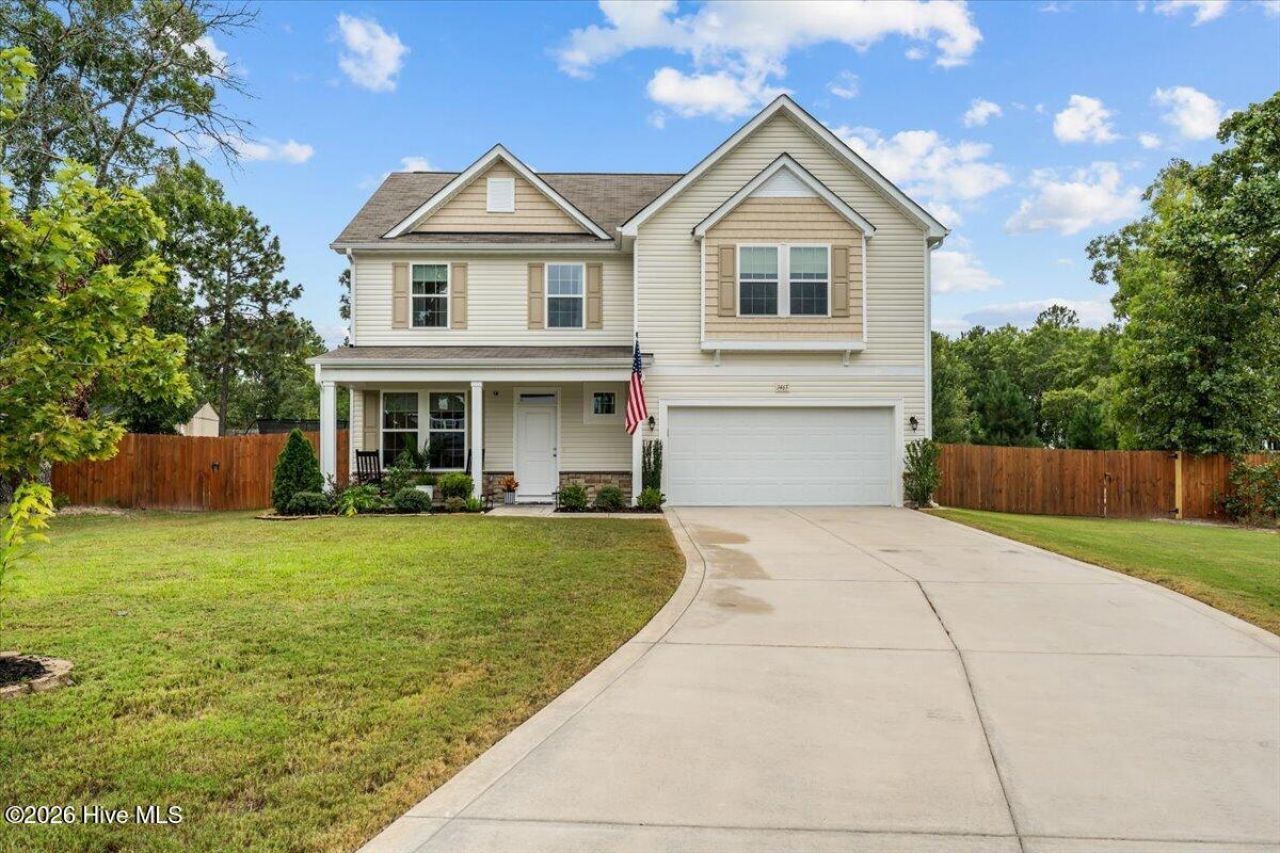
Welcome to 1465 Whitney Drive, where nearly three-quarters of an acre, a cul-de-sac setting, and NO HOA create the perfect backdrop for a home that's meant to be enjoyed.Imagine slow mornings with coffee on the covered back porch, afternoons enjoying the expansive fenced yard, and evenings gathered with friends beneath the gazebo. Whether you're hosting, unwinding around a fire pit, tending to a garden, or simply soaking in the peace of your own outdoor retreat, this 0.71-acre property offers the space to do it all. With mature trees, an extended concrete patio, and plenty of open lawn, the backyard isn't just another feature of this home; it's a lifestyle all its own.Step inside, and that same sense of comfort continues. Offering nearly 2,300 square feet of living space, this home provides plenty of room to gather, relax, and make your own. Fresh paint throughout, new flooring, and updated stair treads bring a refreshed, cohesive feel to the interior. The kitchen features granite countertops, a center island, and stainless steel appliances, including a newly installed dishwasher. Just off the kitchen, a charming dry bar connects to the formal dining room, offering the perfect spot for a morning coffee station or a convenient setup for entertaining. A cozy fireplace anchors the living area, creating an inviting place to gather and unwind.Upstairs, the generously sized primary suite offers a peaceful retreat with plenty of room to relax and an expansive walk-in closet. Three additional bedrooms provide flexibility for a variety of needs, while the secondary bathroom has been refreshed with new tile and a tub/shower liner.Conveniently located near the shopping, dining, and everyday amenities of Aberdeen, Southern Pines, and Pinehurst, this home offers the perfect balance of room to spread out and easy access to everything you need.And there's one more reason to fall in love: the seller is offering a $5,000 credit toward allowable closing costs, an interest rate buydown, or other lender-approved expenses!Because home should be more than four walls. It should offer the comfort, character, and sense of belonging that make a house truly feel like home. Come experience everything 1465 Whitney Drive has to offer.
Property Features
Property Type: Residential - Single Family
Cooling: Central Air, Ceiling Fan(s)
Garage: 2 car attached
Heating: Fireplace(s), Electric, Heat Pump
Lot Size: 0.71 Acres
Roof Type: Composition
Stories: 2.0
Year Built: 2020
Amenities
Walk-in Closet(s)
Tray Ceiling(s)
Entrance Foyer
Kitchen Island
Ceiling Fan(s)
Pantry
Walk-in Shower
Blinds/Shades
Dry Bar
Eat-in Kitchen
Gas Log
Walk-In Closet(s)
WiFi Thermostat
See Remarks
Feature Descriptions
Appliances: Built-In Microwave, Refrigerator, Disposal, Dishwasher, Electric Range
Exterior: Stone, Vinyl Siding, Wood Frame
Fencimg: Back Yard, Wood
Fireplace: Gas Log
Flooring: LVT/LVP, Carpet, Tile
Laundry: Dryer Hookup, Washer Hookup
Lot: Cul-De-Sac
Lot Dimensions: 255 x 64.42 x 232.22 x 86
Parcel#: 20200307
Parking: Paved, Garage
Parking Notes: Paved, Garage
Patio/Porch: Covered, Patio, Front Porch
Sewer: Septic Tank
Special View Info: None
Utilities: Sewer Available, Water Available
Water: Public
Room Sizes
Kitchen: 162 X 107 Level - First
Bedroom 2: 13 X 106 Level - Second
Laundry: 710 X 7 Level - Second
Bedroom 4: 117 X 132 Level - Second
Bedroom 3: 117 X 107 Level - Second
Family Room: 1310 X 295 Level - First
Primary Bedroom: 146 X 193 Level - Second
Dining Room: 13 X 96 Level - First
Local Schools
High School: Pinecrest High
Middle School: Southern Middle
Elementary School: Aberdeeen Elementary
School District: Moore County Schools
Listed By / Shown By
Listed By
Agency Name: Everything Pines Partners LLC
Shown By
Agency Title: Townsend Real Estate
Agency Phone: 910-323-1110

Estimate Your Payment
Estimated Payment
$ 1,105.07 per month $977.02 Principal & Interest $0.00 Property Tax (data not provided by mls) $128.04 Homeowner's Insurance
1465 Whitney Drive | MLS# 100609140
This single family home located at 1465 Whitney Drive, Aberdeen, NC 28315 is currently listed for sale with an asking price of $439,000. This property was built in 2020 and has 4 bedrooms and 2 full and 1 partial baths with 2293 sq. ft. Whitney Drive is located in the Meadow Ridge subdivision within the Moore County Schools school district. Search Meadow Ridge real estate on www.townsendrealestate.com today.