
BEDS4
BATHS3 full
SQUARE FEET2,834
MLS#761669
STATUSActive
PROPERTY TYPEResidential - Single Family
SUBDIVISIONCameron Crossing
Property Description
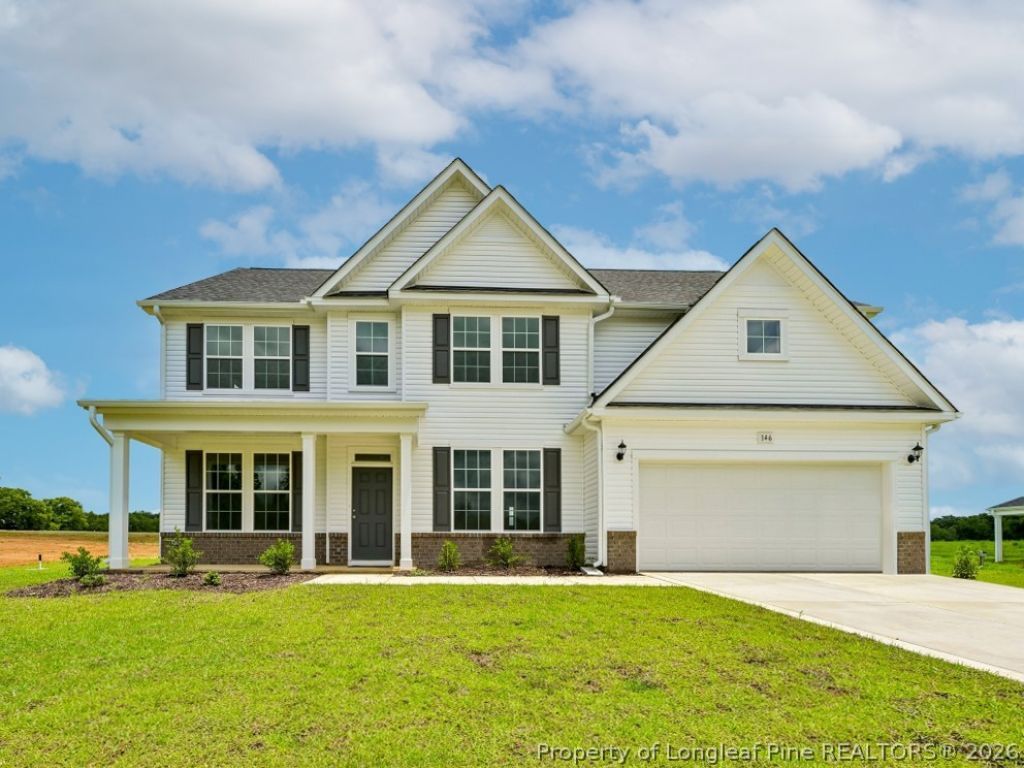
MOVE IN READY !! BLINDS & FRIDGE INCLUDED !! Welcome to Cameron Crossing, where elevated new construction meets the quiet beauty of spacious, private homesites. The Southport floor plan continues to be a standout design, offering 4 bedrooms, 3 full bathrooms, and a refined layout that blends elegance, comfort, and functionality. The main level features a private study, formal dining room with coffered ceilings, and a guest bedroom with a nearby full bathroom, ideal for visitors or flexible living arrangements. The open-concept design creates a seamless flow for entertaining while maintaining defined, sophisticated spaces throughout. Upstairs, a spacious recreation room provides additional living or entertainment space, while the luxurious primary suite includes a private sitting area designed for relaxation and retreat. The spa-inspired primary bath features a garden tub and separate stand-up shower, offering a calming, elevated experience at the end of the day. Situated on a generous 0.59-acre homesite, this property delivers the rare combination of privacy, space, and upscale new construction living. A 2-car garage completes this exceptional home in one of the areas most desirable???????????????????????????????????????????????????????????????????????????????????????????????? communities.
Property Features
Property Type: Residential - Single Family
Basement: None
Cooling: Central Air
Fireplaces: 1
Garage: 2 car attached
Heating: Fireplace(s), Heat Pump
Home Style: Two Story
Lot Size: 0.59 Acres
Stories: 2.0
Year Built: 2026
Amenities
Ceiling Fan(s)
Dining Area
Coffered Ceiling(s)
Den
Separate/Formal Dining Room
Double Vanity
Eat-in Kitchen
Garden Tub/Roman Tub
Kitchen Island
Pantry
Quartz Counters
Recessed Lighting
Smooth Ceilings
Separate Shower
Water Closet(s)
Walk-In Closet(s)
Walk-In Shower
Window Treatments
Rain Gutters
Feature Descriptions
Appliances: Dishwasher, Electric Oven, Electric Range, Microwave, Refrigerator, Stainless Steel Appliance(s), Water Heater
Community Features: Street Lights
Exclusions: none
Exterior: Brick Veneer, Vinyl Siding, Wood Frame
Fireplace: Electric, Family Room
Flooring: Carpet, Laminate, Tile
Formal Dining: Yes
HOA Fee: 600/ Annually
Laundry: Washer Hookup, Dryer Hookup, Upper Level
Parking: Attached, Garage
Parking Notes: Attached, Garage
Patio/Porch: Covered, Patio, Porch
Security: Smoke Detector(s)
Sewer: Septic Tank
Water: Public
Window: Blinds
Local Schools
High School: Harnett - Triton
Middle School: Harnett - Coats - Erwin
Listed By / Shown By
Listed By
Agency Name: DREAM FINDERS REALTY, LLC.
Agency Phone: 910-486-4864
Shown By
Agency Title: Townsend Real Estate
Agency Phone:

Estimate Your Payment
Estimated Payment
$ 1,137.76 per month $1,005.93 Principal & Interest $0.00 Property Tax (data not provided by mls) $131.83 Homeowner's Insurance
146 Maverick (lot 7) Lane | MLS# 761669
This single family home located at 146 Maverick (lot 7) Lane, Dunn, NC 28334 is currently listed for sale with an asking price of $451,990. This property was built in 2026 and has 4 bedrooms and 3 full baths with 2834 sq. ft. Maverick (lot 7) Lane is located in the Cameron Crossing subdivision. Search Cameron Crossing real estate on www.townsendrealestate.com today.