
BEDS4
BATHS2 full 1 partial
SQUARE FEET3,104
MLS#100606567
STATUSActive
PROPERTY TYPEResidential - Single Family
SUBDIVISIONSinclair
SCHOOLMoore County Schools
Property Description
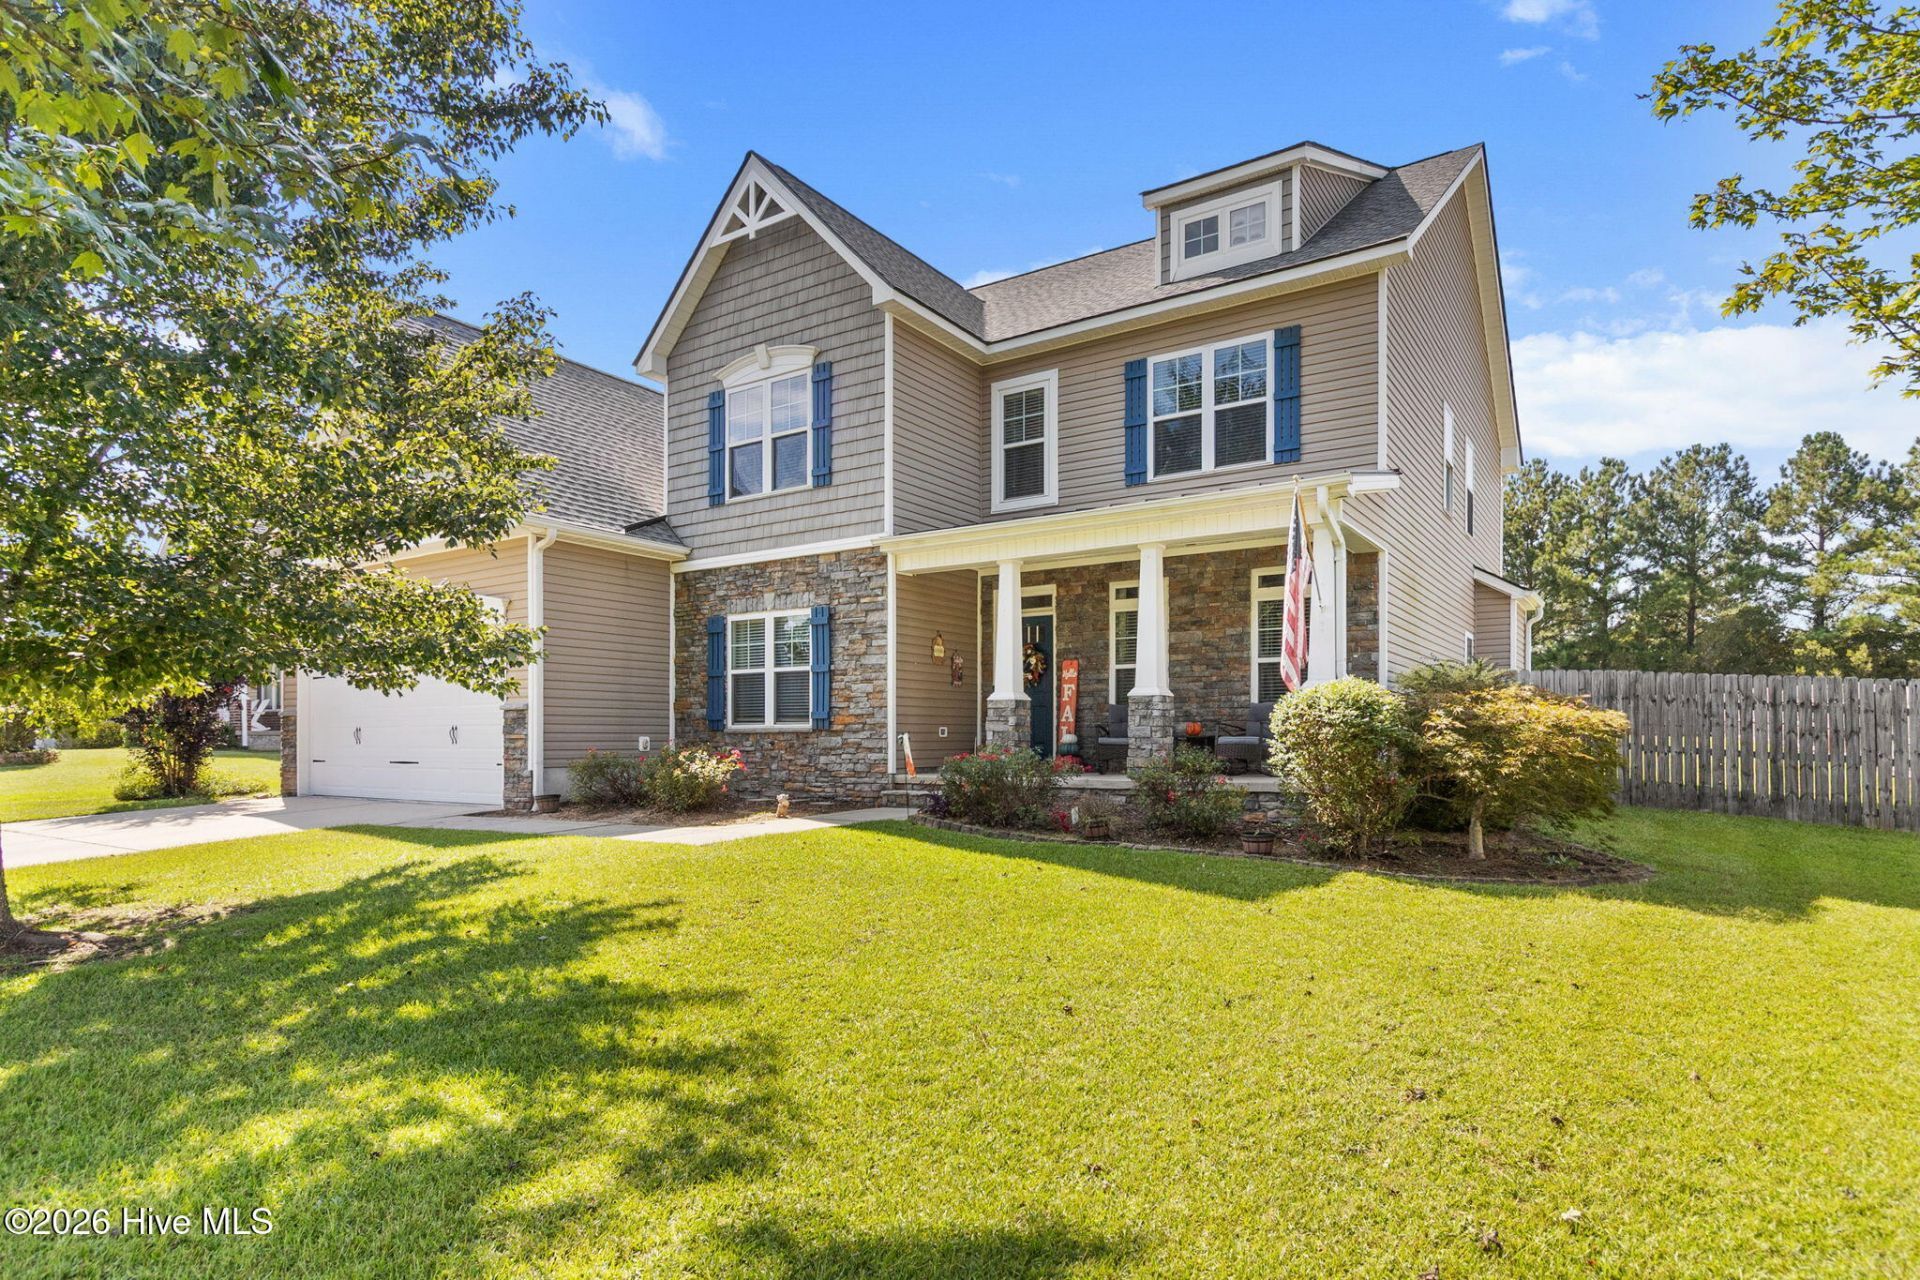
Tucked away on a quiet cul-de-sac, this home offers plenty of space, storage, and flexibility in a convenient location between Fort Bragg and Southern Pines.The main level features a spacious primary suite and dedicated office, while upstairs you'll find an open flex space perfect for a playroom, media room, or second living area. Storage is a standout, with a huge walk-in storage closet plus additional attic space.Outside, the spacious backyard offers plenty of room to play, entertain, garden, or simply enjoy the outdoors. Sinclair is also known for its community feel, with food trucks, holiday activities, neighborhood parades, and yard sales throughout the year.For added peace of mind, the seller is offering a **2-10 Home Buyers Warranty for the buyer's first year of ownership.**Space, functionality, and a great neighborhood setting this home has so much to offer!
Property Features
Property Type: Residential - Single Family
Cooling: Central Air
Fenced: Yes
Garage: 2 car attached
Heating: Electric, Heat Pump
Lot Size: 0.46 Acres
Roof Type: Composition
Stories: 2.0
Year Built: 2010
Amenities
Master Downstairs
Walk-in Closet(s)
High Ceilings
Ceiling Fan(s)
Walk-in Shower
Blinds/Shades
Eat-in Kitchen
Walk-In Closet(s)
Irrigation System
Feature Descriptions
Appliances: Built-In Microwave, Refrigerator, Disposal, Dishwasher
Exterior: Aluminum Siding, Vinyl Siding, Wood Frame
Fencimg: Fenced
Flooring: LVT/LVP, Carpet, Tile, Vinyl
HOA Fee: $372/ Annually
Laundry: Laundry Room
Lot Dimensions: 104x192x104x201
Parcel#: 20080552
Parking: Garage Faces Front, Concrete
Parking Notes: Garage Faces Front, Concrete
Patio/Porch: Patio, Porch
Security: yes
Security: Security System
Sewer: Septic Tank
Special View Info: None
Utilities: Water Available
Water: Public
Room Sizes
Bedroom 3: 15.16 X 12.83 Level - Upper
Bedroom 2: 12.83 X 9.75 Level - Upper
Office: 12.33 X 9.75 Level - Main
Dining Room: 12.83 X 12 Level - Main
Family Room: 17.66 X 15.91 Level - Main
Kitchen: 12.83 X 11.41 Level - Main
Bedroom 4: 15.33 X 12.83 Level - Upper
Primary Bedroom: 18 X 14 Level - Main
Breakfast Nook: 12.83 X 9 Level - Main
Living Room: 18 X 19.9 Level - Main
Local Schools
High School: Union Pines High
Middle School: New Century Middle
Elementary School: Cameron Elementary
School District: Moore County Schools
Listed By / Shown By
Listed By
Agency Name: Keller Williams Pinehurst
Shown By
Agency Title: Townsend Real Estate
Agency Phone: 910-323-1110

Estimate Your Payment
Estimated Payment
$ 1,020.74 per month $902.47 Principal & Interest $0.00 Property Tax (data not provided by mls) $118.27 Homeowner's Insurance
146 Islay Drive | MLS# 100606567
This single family home located at 146 Islay Drive, Cameron, NC 28326 is currently listed for sale with an asking price of $405,500. This property was built in 2010 and has 4 bedrooms and 2 full and 1 partial baths with 3104 sq. ft. Islay Drive is located in the Sinclair subdivision within the Moore County Schools school district. Search Sinclair real estate on www.townsendrealestate.com today.