
BEDS4
BATHS3 full
SQUARE FEET2,516
MLS#766405
STATUSActive
PROPERTY TYPEResidential - Single Family
SUBDIVISIONCYPRESS CROSSING
Property Description
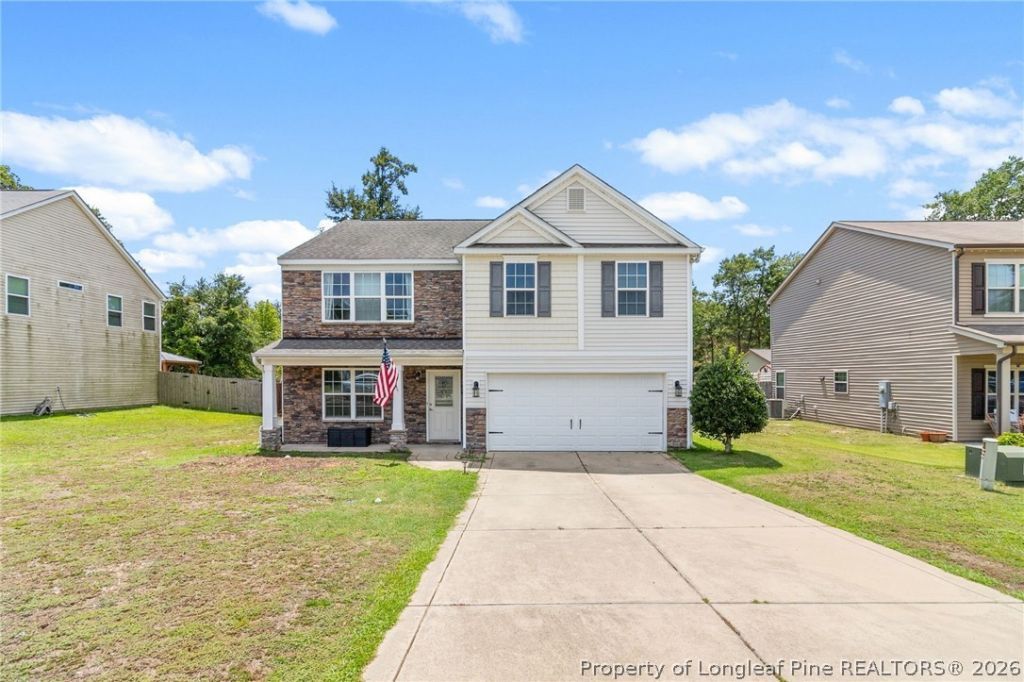
$10,000 SELLER CONCESSIONS! MASSIVE SPACE & IN-LAW SUITE IN GRAYS CREEK! MOTIVATED SELLERS! Welcome home to 1454 Laguardia Dr, located in the highly desirable Grays Creek school district! Boasting eye-catching stone accents and a classic front porch, this move-in-ready 4-bedroom, 3-bath home offers over 2,500 sq ft of seamless living space. The main floor features a bright, open-concept layout connecting the fireplace-lit living room, formal dining area, and efficient kitchen. A major highlight is the versatile downstairs bonus room with an adjacent full bath???the ultimate setup for a private in-law suite, quiet home office, or kids playroom. The real showstopper is the giant upstairs owners suite. This true sanctuary features soaring vaulted ceilings and enough space to easily fit a king bed, full couch, and a desk setup, all leading into a massive, clothing-lovers walk-in closet. Complete with a fully fenced backyard, a quick commute to Fort Bragg, and $10,000 in seller concessions to use toward your closing costs or rate buy-down, this turn-key home is an unmatched value. Schedule your showing today before it???s gone!
Property Features
Property Type: Residential - Single Family
Basement: None
Fenced: Yes
Fireplaces: 1
Garage: 2 car attached
Heating: Forced Air, Heat Pump
Home Style: Two Story
Stories: 2.0
Year Built: 2014
Amenities
Ceiling Fan(s)
Dining Area
Separate/Formal Dining Room
Eat-in Kitchen
Garden Tub/Roman Tub
Other
See Remarks
Walk-In Closet(s)
Fence
Feature Descriptions
Appliances: Dishwasher, Electric Cooktop, Electric Oven, Free-Standing Electric Range, Microwave, Refrigerator, Stainless Steel Appliance(s)
Exclusions: Personal Property
Exterior: Stone Veneer, Vinyl Siding
Fencimg: Privacy
Fireplace: Gas
Flooring: Luxury Vinyl Plank
Formal Dining: Yes
HOA Fee: 85/ Annually
Laundry: Upper Level
Lot: < 1/4 Acre
Parking: Attached, Garage
Parking Notes: Attached, Garage
Patio/Porch: Covered, Porch
Sewer: Public Sewer
Water: Public
Local Schools
High School: Grays Creek Senior High
Middle School: Grays Creek Middle School
Listed By / Shown By
Listed By
Agency Name: KELLER WILLIAMS REALTY (FAYETTEVILLE)
Agency Phone: 910-222-2800
Shown By
Agency Title: Townsend Real Estate
Agency Phone: 910-323-1110

Estimate Your Payment
Estimated Payment
$ 880.78 per month $778.73 Principal & Interest $0.00 Property Tax (data not provided by mls) $102.05 Homeowner's Insurance
1454 Laguardia Drive | MLS# 766405
This single family home located at 1454 Laguardia Drive, Hope Mills, NC 28348 is currently listed for sale with an asking price of $349,900. This property was built in 2014 and has 4 bedrooms and 3 full baths with 2516 sq. ft. Laguardia Drive is located in the CYPRESS CROSSING subdivision. Search CYPRESS CROSSING real estate on www.townsendrealestate.com today.