
BEDS4
BATHS3 full 1 partial
SQUARE FEET3,047
MLS#771042
STATUSActive
PROPERTY TYPEResidential - Single Family
SUBDIVISIONBEDFORD-HIGHLANDS
Property Description
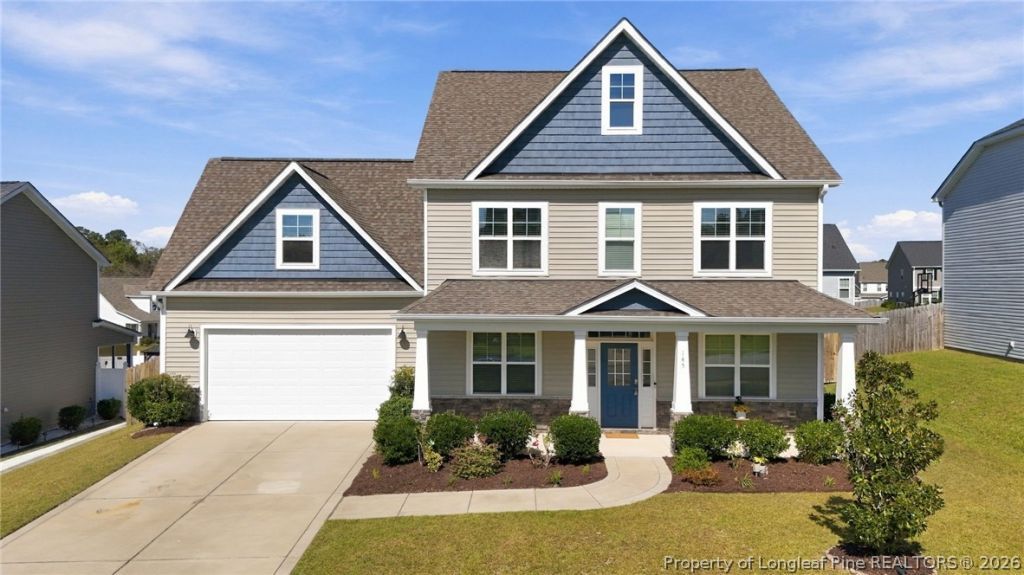
Room to gather, space to work, and a place to unwind-welcome to 145 Gladstone Street in the gated Bedford-Highlands community! This four-bedroom, three-and-a-half-bath home offers over 3000 square feet with an open layout and inviting architectural details. The kitchen features a large island and walk-in pantry, as well as a technology/mud room. Stainless steel appliances are included. The kitchen includes a breakfast area, and opens to a spacious living room with a gas log fireplace. A separate dining room with detailed trim adds character, or use as a dedicated office to provide flexibility for working from home, studying, or creative pursuits. Upstairs you'll find a spacious primary suite with a tray ceiling, private bath, and generous walk-in closet. A secondary bedroom with its own en suite bathroom offers added privacy and convenience. The home boasts two other generous sized bedrooms with a third full bath in the hall across next to the dedicated laundry room (washer/dryer included with purchase). An unfinished third-floor area offers additional storage, and potential for finishing!! The attached two-car garage adds everyday practicality with sturdy storage shelving. Enjoy Bedford's community pool, clubhouse, and fitness center, along with access to shopping, dining, Fayetteville, and Fort Bragg. Come discover the space and flexibility to make your next chapter feel right at home! Ask about the assumable loan available at 3.5% (photos have been virtually staged.)
Property Features
Property Type: Residential - Single Family
Basement: None
Cooling: Central Air, Electric
Fenced: Yes
Fireplaces: 1
Garage: 2 car attached
Heating: Heat Pump
Home Style: Two Story
Stories: 2.0
Year Built: 2018
Amenities
Attic
Breakfast Area
Tray Ceiling(s)
Ceiling Fan(s)
Coffered Ceiling(s)
Granite Counters
Living/Dining Room
Bath in Primary Bedroom
Open Concept
Pantry
Separate Shower
Unfurnished
Utility Room
Window Treatments
Fence
Feature Descriptions
Appliances: Dryer, Dishwasher, Free-Standing Electric Oven, Disposal, Refrigerator, Water Heater, Washer
Community Features: Clubhouse, Community Pool, Fitness Center, Gutter(s)
Exclusions: NONE
Exterior: Masonite, Stone
Fencimg: Privacy
Fireplace: Gas Log
Flooring: Luxury Vinyl Plank, Tile, Carpet
Furnished: Yes
HOA Fee: 440/ Annually
Laundry: Washer Hookup, Dryer Hookup, Upper Level
Lot: < 1/4 Acre, Cleared
Parking: Attached, Garage
Parking Notes: Attached, Garage
Patio/Porch: Covered, Patio, Porch
Security: Smoke Detector(s)
Sewer: County Sewer
Topography: Cleared, Sloping
Water: Public
Window: Blinds
Local Schools
High School: Hoke County High School
Middle School: East Hoke Middle School
Listed By / Shown By
Listed By
Agency Name: KELLER WILLIAMS REALTY (PINEHURST)
Agency Phone: 910-692-5553
Shown By
Agency Title: Townsend Real Estate
Agency Phone: 910-323-1110

Estimate Your Payment
Estimated Payment
$ 994.31 per month $879.10 Principal & Interest $0.00 Property Tax (data not provided by mls) $115.21 Homeowner's Insurance
145 Gladstone Street | MLS# 771042
This single family home located at 145 Gladstone Street, Raeford, NC 28376 is currently listed for sale with an asking price of $395,000. This property was built in 2018 and has 4 bedrooms and 3 full and 1 partial baths with 3047 sq. ft. Gladstone Street is located in the BEDFORD-HIGHLANDS subdivision. Search BEDFORD-HIGHLANDS real estate on www.townsendrealestate.com today.