
BEDS4
BATHS3 full 1 partial
SQUARE FEET3,000
MLS#764913
STATUSActive
PROPERTY TYPEResidential - Single Family
SUBDIVISIONCREEKWOOD FARMS
Property Description
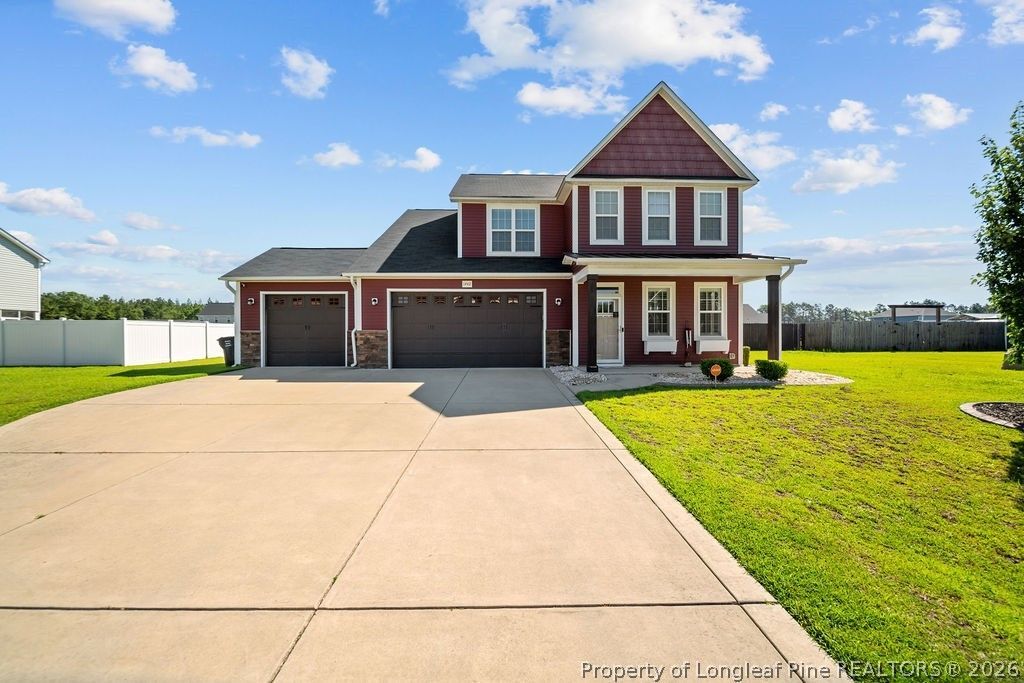
Luxury upgrades. Room to spread out. Nearly every detail has already been elevated. Situated on a private ½-acre lot, this 4-bedroom, 3.5-bath home offers the space of country living with the convenience of Hope Mills just minutes away. LVP flooring flows throughout the entire home, creating a clean, cohesive look thats both beautiful and built to last. The open-concept layout is designed for everyday living and effortless entertaining, while two primary suites provide incredible flexibility for multigenerational living or overnight guests. The main-level owners suite is a true retreat, featuring a custom-designed walk-in closet with luxury built-ins that maximize both storage and organization. Thoughtful upgrades continue throughout the home with a reverse osmosis water filtration system, built-in laundry room cabinetry complete with a folding table, MyQ smart irrigation system, and walk-in closets in every bedroom. The oversized 3-car garage has been transformed into more than just parking, featuring a custom epoxy floor and gym flooring???perfect for a home gym, workshop, or keeping your vehicles looking their best. Outside, youll find a beautifully maintained yard with irrigation, a private basketball court, additional storage building, and plenty of room to relax, entertain, or simply enjoy the privacy that a half-acre homesite provides. Homes with this level of customization, storage, and thoughtful upgrades rarely become available. If youve been waiting for a home thats truly move-in ready and offers more than the standard builder finishes, this one is worth seeing in person.
Property Features
Property Type: Residential - Single Family
Basement: None
Cooling: Central Air
Fenced: Yes
Fireplaces: 1
Garage: 3 car attached
Heating: Heat Pump
Home Style: Two Story
Lot Size: 0.53 Acres
Stories: 2.0
Year Built: 2020
Amenities
Ceiling Fan(s)
Crown Molding
Dining Area
Dual Closets
Separate/Formal Dining Room
Double Vanity
Granite Counters
Garden Tub/Roman Tub
His and Hers Closets
Home Office
In-Law Floorplan
Kitchen Island
Kitchen/Dining Combo
Primary Downstairs
Loft
Living/Dining Room
Bath in Primary Bedroom
Multiple Master Suites
Multiple Closets
Smart Home
Soaking Tub
Basketball Court
Fence
Sprinkler/Irrigation
Porch
Storage
Feature Descriptions
Appliances: Built-In Electric Range, Cooktop, Microwave, Stainless Steel Appliance(s), Water Purifier
Community Features: Street Lights
Exclusions: Personal Property
Exterior: Stone Veneer, Vinyl Siding
Fencimg: Privacy, Yard Fenced
Fireplace: Propane
Flooring: Luxury Vinyl Plank, Carpet
Formal Dining: Yes
HOA Fee: 190/ Annually
Laundry: Washer Hookup, Dryer Hookup, Upper Level
Lot: Cleared
Parking: Attached, Garage
Parking Notes: Attached, Garage
Patio/Porch: Covered, Patio, Porch, Screened
Sewer: Septic Tank
Topography: Cleared
Water: Well
Local Schools
High School: Grays Creek Senior High
Middle School: Grays Creek Middle School
Listed By / Shown By
Listed By
Agency Name: COLDWELL BANKER ADVANTAGE - YADKIN ROAD
Agency Phone: 910-486-5353
Shown By
Agency Title: Townsend Real Estate
Agency Phone: 910-323-1110

Estimate Your Payment
Estimated Payment
$ 1,157.93 per month $1,023.76 Principal & Interest $0.00 Property Tax (data not provided by mls) $134.17 Homeowner's Insurance
1442 Creekwood Road | MLS# 764913
This single family home located at 1442 Creekwood Road, Hope Mills, NC 28348 is currently listed for sale with an asking price of $460,000. This property was built in 2020 and has 4 bedrooms and 3 full and 1 partial baths with 3000 sq. ft. Creekwood Road is located in the CREEKWOOD FARMS subdivision. Search CREEKWOOD FARMS real estate on www.townsendrealestate.com today.