
BEDS4
BATHS3 full
SQUARE FEET1,698
MLS#768412
STATUSActive
PROPERTY TYPEResidential - Single Family
SUBDIVISIONGLENDALE AC
Property Description
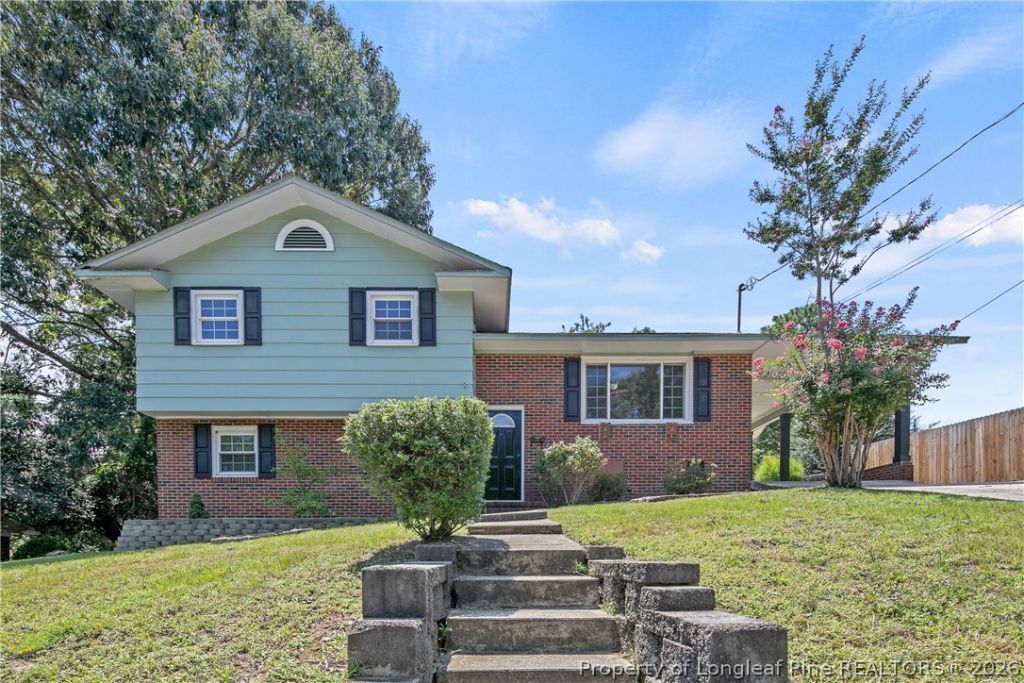
IN-LAW STYLE FLOOR PLAN--HARDWOOD FLOORS--This spacious home offers a unique three-level layout designed for flexibility and functionality. Fresh paint throughout provides a clean, refreshed feel with no carpet anywhere in the home. The lower level features an IN-LAW SUITE-STYLE FLOOR PLAN with a bedroom, fully renovated bath, living space, laundry room, and private exterior entrance. The main level offers a spacious kitchen with stainless steel appliances, tile backsplash, ample cabinetry, and an eat-in area. The kitchen opens to the living space, creating a comfortable area for everyday living and entertaining. Upstairs, the primary bedroom offers an updated en-suite bath, while two additional bedrooms share a hall bathroom. With multiple living spaces, a private lower-level entrance, and a flexible three-level floor plan, this home offers versatility thats hard to find. Welcome Home!
Property Features
Property Type: Residential - Single Family
Basement: Crawl Space
Cooling: Central Air
Heating: Electric, Forced Air
Home Style: Tri-Level
Lot Size: 0.31 Acres
Year Built: 1964
Amenities
Bathtub
Eat-in Kitchen
In-Law Floorplan
Patio
Feature Descriptions
Appliances: Range, Refrigerator
Exclusions: Staging Items
Exterior: Brick Veneer, Masonite
Flooring: Hardwood, Tile
Laundry: Washer Hookup, Dryer Hookup, Main Level
Lot: 1/4 to 1/2 Acre Lot
Parking: Attached Carport
Parking Notes: Attached Carport
Patio/Porch: Patio
Sewer: Public Sewer
Water: Public
Local Schools
High School: Terry Sanford Senior High
Middle School: Anne Chestnut Middle School
Listed By / Shown By
Listed By
Agency Name: RE/MAX CHOICE
Agency Phone: 910-483-7500
Shown By
Agency Title: Townsend Real Estate
Agency Phone: 910-323-1110

Estimate Your Payment
Estimated Payment
$ 679.65 per month $600.90 Principal & Interest $0.00 Property Tax (data not provided by mls) $78.75 Homeowner's Insurance
1440 Marlborough Road | MLS# 768412
This single family home located at 1440 Marlborough Road, Fayetteville, NC 28304 is currently listed for sale with an asking price of $270,000. This property was built in 1964 and has 4 bedrooms and 3 full baths with 1698 sq. ft. Marlborough Road is located in the GLENDALE AC subdivision. Search GLENDALE AC real estate on www.townsendrealestate.com today.