
BEDS4
BATHS4 full 1 partial
SQUARE FEET4,634
MLS#100527836
STATUSPending
PROPERTY TYPEResidential - Single Family
SUBDIVISIONForest Creek
SCHOOLMoore County Schools
Property Description
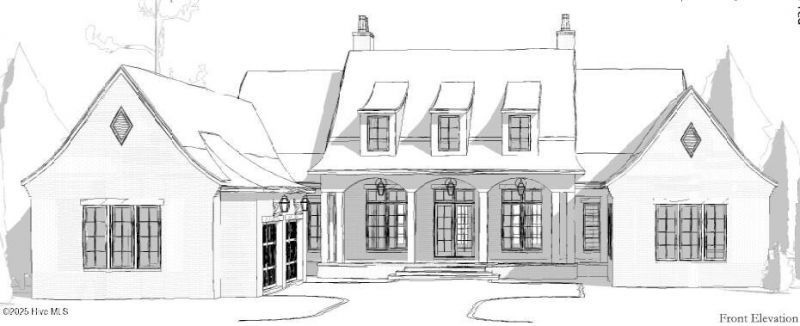
Stunning new construction in ''Westwood'' a special enclave in the prestigious gated community of Forest Creek Golf Club. This special new home by Fernando Silva, is thoughtfully designed for everyday functionality living blended with comfort and modern luxury. Main level offers an expansive open-concept living area, a luxurious Owner's Suite with a spa-inspired bath, and a private Guest Suite with a large walk-in closet. The gourmet kitchen boasts a spacious island perfect for entertaining, and a walk-in pantry. Enter the home from the spacious three-car garage, into an ideal Mudroom/Drop Zone area next to a cozy private Office. A huge Laundry Room adjacent to the Owner's closet creates seamless flexibility. Upstairs features two additional en-suite Bedrooms and a Lounge area. Exceptional outdoor living area with a porch off the Kitchen, open Patio area, and another quaint porch off the Owner's suite. This home was designed to enjoy year-round entertaining as well as quiet relaxation. Exceptional details in an ideal setting, this home has it all. Home design is pending ARC approval. Seller is not the owner of record. Memberships to Forest Creek Golf Club are available. Details in floorplans are subject to change. Confirm schools with the Moore County School system.
Property Features
Property Type: Residential - Single Family
Cooling: Central Air
Fireplaces: 1
Garage: 3 car attached
Heating: Electric, Heat Pump
Lot Size: 0.69 Acres
Roof Type: Architectural Shingle
Stories: 1.0
Year Built: 2026
Amenities
Master Downstairs
Walk-in Closet(s)
Mud Room
Generator Plug
Ceiling Fan(s)
Pantry
Walk-in Shower
Gas Log
Walk-In Closet(s)
Irrigation System
Feature Descriptions
Appliances: Gas Oven, Gas Cooktop, Refrigerator
Association Amenities: Maintenance Grounds, Maintenance Roads, Security, Street Lights
Exterior: Cedar, Shake Siding, Brick, Wood Frame
Fireplace: Gas Log
Flooring: Tile, Wood
HOA Fee: $2117/ Annually
Laundry: Laundry Room
Lot: On Golf Course
Lot Dimensions: 100 x 320 x 104 x 280
Parcel#: 20080834
Parking: Concrete, Garage Door Opener, Off Street
Parking Notes: Concrete, Garage Door Opener, Off Street
Patio/Porch: Covered, Patio, Porch
Pets Allowed: Yes
Security: Smoke Detector(s)
Special View Info: Golf Course
Utilities: Cable Available, Sewer Available, Underground Utilities
Local Schools
High School: Union Pines High
Middle School: New Century Middle
Elementary School: McDeeds Creek Elementary
School District: Moore County Schools
Listed By / Shown By
Listed By
Agency Name: Colony Partners
Agency Phone: 910-725-1992
Shown By
Agency Title: Townsend Real Estate
Agency Phone: 910-323-1110

Estimate Your Payment
Estimated Payment
$ 5,034.47 per month $4,451.13 Principal & Interest $0.00 Property Tax (data not provided by mls) $583.33 Homeowner's Insurance
143 Westwood Road | MLS# 100527836
This single family home located at 143 Westwood Road, Pinehurst, NC 28374 is currently listed for sale with an asking price of $2,000,000. This property was built in 2026 and has 4 bedrooms and 4 full and 1 partial baths with 4634 sq. ft. Westwood Road is located in the Forest Creek subdivision within the Moore County Schools school district. Search Forest Creek real estate on www.townsendrealestate.com today.