
BEDS4
BATHS2 full 1 partial
SQUARE FEET2,529
MLS#100604915
STATUSActive
PROPERTY TYPEResidential - Single Family
SUBDIVISIONHidden Valley
SCHOOLMoore County Schools
Property Description
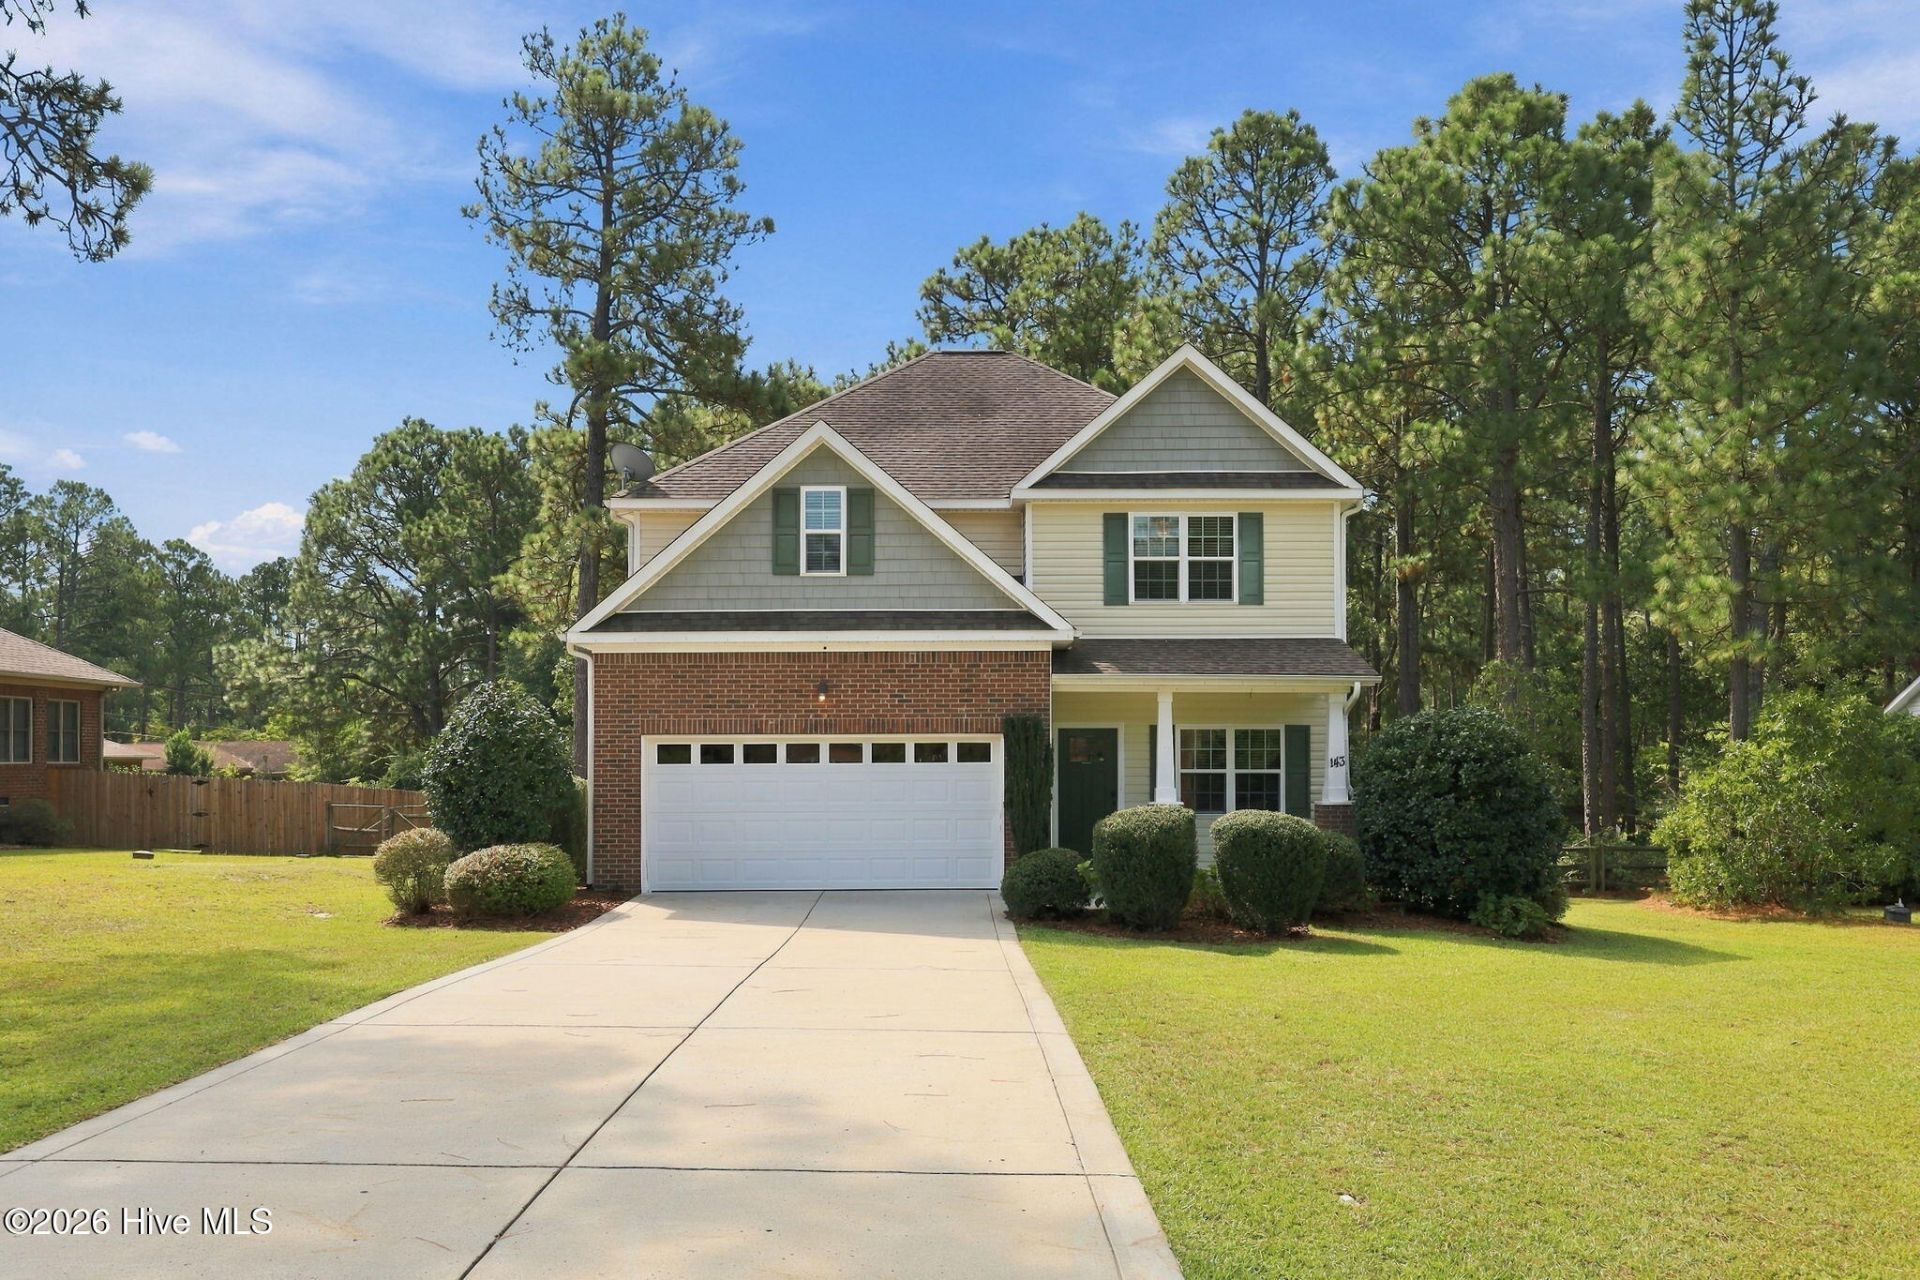
Welcome to 143 Michael Lane, where you'll find a spacious 4-bedroom, 2.5-bathroom home nestled on a generous lot. This property is perfectly situated in Aberdeen, offering convenient access to shopping, dining, and recreational activities. Upon entering, you'll discover a versatile flex space that can serve as a formal dining room, an additional living area, or a home office. The kitchen, breakfast nook, and spacious family room flow seamlessly together to create an inviting open concept. The kitchen features stainless steel appliances, granite countertops, and a pantry. Upstairs, you will find the Primary Suite, 3 spacious bedrooms, an additional bathroom, and a laundry room. The Primary Suite features a large walk-in closet and an en-suite bathroom. The partially wooded back yard is fully fenced and includes a deck and patio that are ideal for entertaining.
Property Features
Property Type: Residential - Single Family
Basement: Crawl Space
Cooling: Central Air, Ceiling Fan(s)
Garage: 2 car attached
Heating: Electric, Forced Air, Heat Pump
Lot Size: 0.44 Acres
Roof Type: Architectural Shingle
Stories: 2.0
Year Built: 2014
Amenities
Walk-in Closet(s)
Ceiling Fan(s)
Pantry
Blinds/Shades
Walk-In Closet(s)
Feature Descriptions
Appliances: Built-In Microwave, Washer, Refrigerator, Dryer, Dishwasher, Electric Range
Exterior: Block, Brick Veneer, Vinyl Siding, Wood Frame
Fencimg: Wire, Back Yard, Split Rail
Flooring: Carpet, Tile, Wood
Laundry: Dryer Hookup, Washer Hookup, Laundry Room
Lot: Interior Lot
Lot Dimensions: 100x200x100x200
Parcel#: 00051881
Parking: Garage Faces Front, Concrete, Garage Door Opener, On Site, Garage
Parking Notes: Garage Faces Front, Concrete, Garage Door Opener, On
Patio/Porch: Covered, Deck, Patio, Front Porch
Sewer: Municipal Sewer, City/Town
Special View Info: See Remarks
Utilities: Cable Available, Sewer Connected, Water Connected
Water: Public
Room Sizes
Primary Bedroom: 14.42 X 18.33 Level - Second
Living Room: 15 X 14.67 Level - First
Bedroom 3: 10.67 X 18.33 Level - Second
Bedroom 4: 15 X 12.83 Level - Second
Kitchen: 10.58 X 12.25 Level - First
Dining Room: 10.9 X 12.08 Level - First
Family Room: 23.25 X 18.33 Level - First
Laundry: 5.5 X 9.58 Level - Second
Bedroom 2: 13 X 13.9 Level - Second
Local Schools
High School: Pinecrest High
Middle School: Southern Middle
Elementary School: Aberdeeen Elementary
School District: Moore County Schools
Listed By / Shown By
Listed By
Agency Name: Everything Pines Partners LLC
Shown By
Agency Title: Townsend Real Estate
Agency Phone: 910-323-1110

Estimate Your Payment
Estimated Payment
$ 1,082.41 per month $956.99 Principal & Interest $0.00 Property Tax (data not provided by mls) $125.42 Homeowner's Insurance
143 Michael Lane | MLS# 100604915
This single family home located at 143 Michael Lane, Aberdeen, NC 28315 is currently listed for sale with an asking price of $430,000. This property was built in 2014 and has 4 bedrooms and 2 full and 1 partial baths with 2529 sq. ft. Michael Lane is located in the Hidden Valley subdivision within the Moore County Schools school district. Search Hidden Valley real estate on www.townsendrealestate.com today.