
BEDS3
BATHS2 full
SQUARE FEET1,645
MLS#766667
STATUSActive
PROPERTY TYPEResidential - Single Family
SUBDIVISIONACORN RIDGE
Property Description
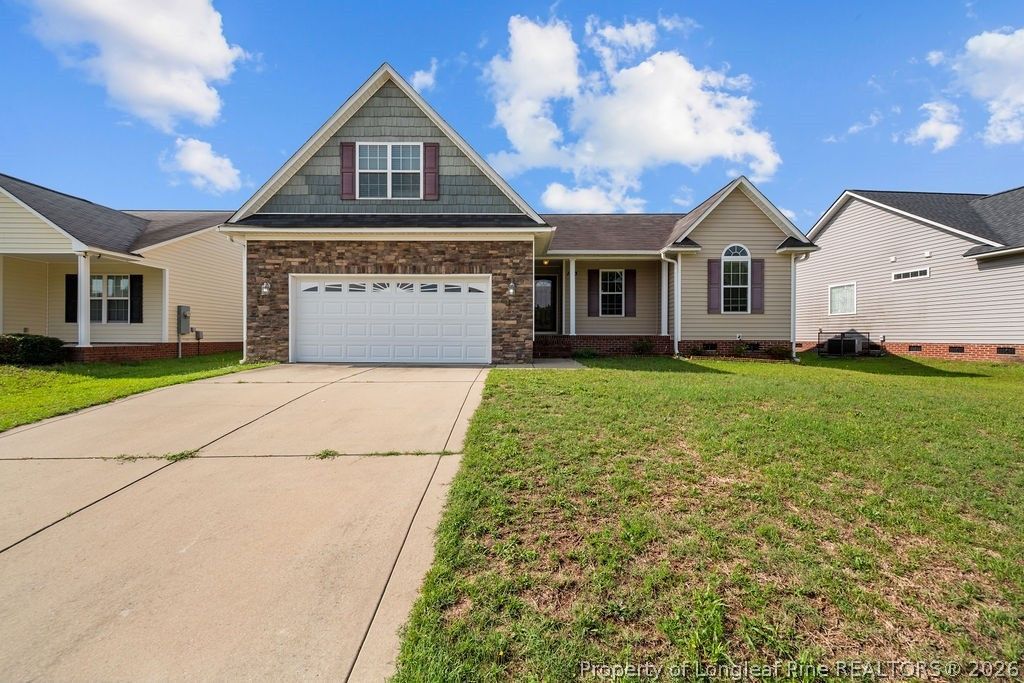
This beautifully maintained 3-bedroom home offers a spacious, easy-flow layout with all bedrooms conveniently located on the main floor. The welcoming foyer opens to a large living room with a fireplace, while the eat-in kitchen features stainless steel appliances, a walk-in pantry, and an adjoining dining area. The primary suite includes a private bathroom with a double vanity, jetted soaking tub, separate walk-in shower, and generous walk-in closet. Two additional bedrooms and a full bathroom complete the first floor. Upstairs, the oversized finished bonus room above the garage provides flexible space for a playroom, home office, media room, or guest area. Outside, enjoy the back deck and fully fenced backyard. HVAC has been regularly maintained for added peace of mind. Last service was 7/9/2026. Preferred lender: Mutual Mortgage - Joe Spell (910) 964-1348, offering ZERO loan fees on VA loans! This one's ready for you-schedule your private showing today and make it yours!
Property Features
Property Type: Residential - Single Family
Basement: Crawl Space
Cooling: Central Air
Fenced: Yes
Fireplaces: 1
Garage: 2 car attached
Home Style: Ranch
Lot Size: 0.20 Acres
Year Built: 2010
Amenities
Tray Ceiling(s)
Ceiling Fan(s)
Coffered Ceiling(s)
Eat-in Kitchen
High Ceilings
Jetted Tub
Primary Downstairs
Bath in Primary Bedroom
Walk-In Closet(s)
Walk-In Shower
Deck
Fence
Porch
Feature Descriptions
Appliances: Dishwasher, Microwave, Range
Community Features: Gutter(s)
Exclusions: None
Exterior: Stone Veneer, Vinyl Siding
Fencimg: Yard Fenced
Fireplace: Electric
Flooring: Luxury Vinyl Plank, Vinyl, Carpet
Laundry: Washer Hookup, Dryer Hookup, Main Level, In Unit
Lot: < 1/4 Acre
Parking: Attached, Garage
Parking Notes: Attached, Garage
Patio/Porch: Covered, Deck, Front Porch, Porch
Sewer: Public Sewer
Water: Public
Local Schools
High School: Douglas Byrd Senior High
Middle School: Douglas Byrd Middle School
Listed By / Shown By
Listed By
Agency Name: KELLER WILLIAMS REALTY (FAYETTEVILLE)
Agency Phone: 910-222-2800
Shown By
Agency Title: Townsend Real Estate
Agency Phone: 910-323-1110

Estimate Your Payment
Estimated Payment
$ 667.07 per month $589.78 Principal & Interest $0.00 Property Tax (data not provided by mls) $77.29 Homeowner's Insurance
1413 Snowy Egret Drive | MLS# 766667
This single family home located at 1413 Snowy Egret Drive, Fayetteville, NC 28306 is currently listed for sale with an asking price of $265,000. This property was built in 2010 and has 3 bedrooms and 2 full baths with 1645 sq. ft. Snowy Egret Drive is located in the ACORN RIDGE subdivision. Search ACORN RIDGE real estate on www.townsendrealestate.com today.