
BEDS3
BATHS1 full 1 partial
SQUARE FEET1,761
MLS#767019
STATUSPending
PROPERTY TYPEResidential - Single Family
SUBDIVISIONSOUTHGATE
Property Description
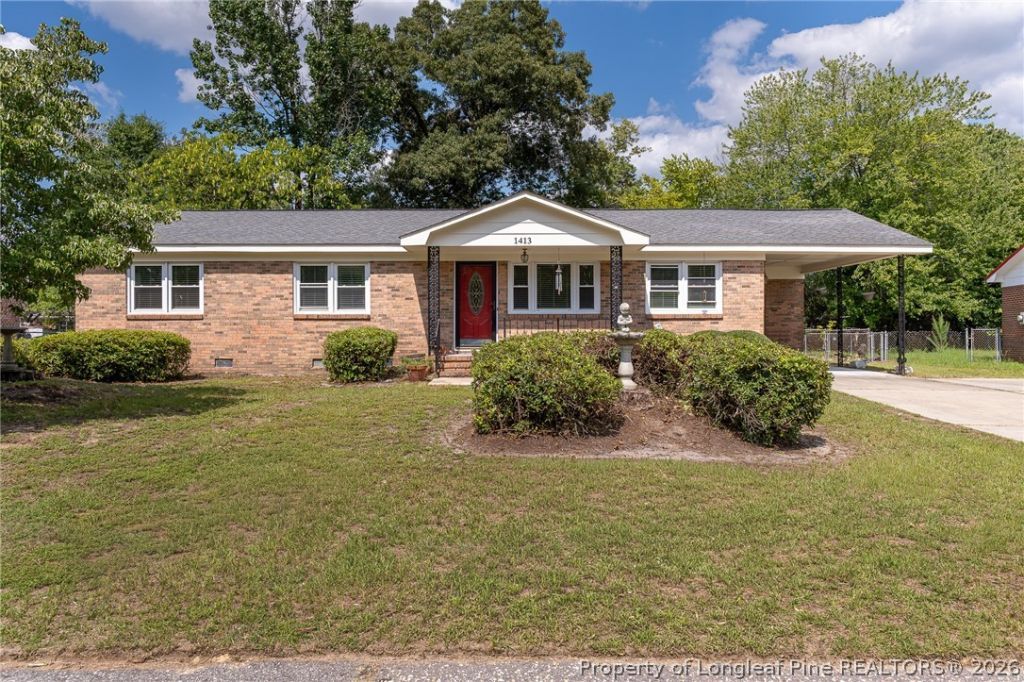
Welcome to this beautifully maintained single-story ranch home, where classic charm meets everyday functionality. A bold red front door with an oval glass insert welcomes you onto the covered front porch, framed by wrought-iron columns and mature landscaping for instant curb appeal. Step inside to warm hardwood flooring that flows through the main living areas. The spacious living room features a red accent wall and abundant natural light through double windows. The heart of the home is the inviting family room, centered around a classic white brick fireplace with a natural wood mantel. An open archway leads into the kitchen, creating an effortless flow for entertaining. The kitchen features light oak cabinetry, dark looking countertops, and a center island with bar seating for four. Glass-front upper cabinets display your favorite pieces. A true standout is the sunroom addition ??? a bright, airy retreat with vaulted ceilings, skylights, and walls of windows. Perfect for a home office or morning coffee spot, with a door leading directly to the backyard. Outside, the private backyard offers mature trees for shade and a detached shed for storage. The home also includes an attached carport for covered parking. This layout offers three bedrooms and one and a half baths, ideal for first-time buyers or anyone seeking low-maintenance living with character. Conveniently located with easy access to Fort Bragg ??? move-in ready.
Property Features
Property Type: Residential - Single Family
Basement: Crawl Space
Cooling: Central Air
Fenced: Yes
Fireplaces: 1
Heating: Fireplace(s)
Home Style: Ranch
Year Built: 1971
Amenities
Attic
Crown Molding
Separate/Formal Dining Room
Eat-in Kitchen
Kitchen Island
Living/Dining Room
Tub Shower
Sun Room
Fence
Porch
Storage
Feature Descriptions
Appliances: Dryer, Electric Range, Free-Standing Refrigerator, Microwave, Washer
Exclusions: N/A
Exterior: Brick Veneer
Fencimg: Back Yard
Fireplace: Family Room, Gas Log, Dining Room, Insert
Flooring: Hardwood, Tile
Formal Dining: Yes
Laundry: Washer Hookup, Dryer Hookup, In Unit
Lot: < 1/4 Acre
Patio/Porch: Covered, Front Porch, Porch
Sewer: Public Sewer
Water: Public
Local Schools
High School: Seventy-First Senior High
Middle School: Lewis Chapel Middle School
Listed By / Shown By
Listed By
Agency Name: DESTINY REAL ESTATE
Agency Phone: 910-677-0193
Shown By
Agency Title: Townsend Real Estate
Agency Phone: 910-323-1110

Estimate Your Payment
Estimated Payment
$ 502.19 per month $444.00 Principal & Interest $0.00 Property Tax (data not provided by mls) $58.19 Homeowner's Insurance
1413 Granada Drive | MLS# 767019
This single family home located at 1413 Granada Drive, Fayetteville, NC 28314 is currently listed for sale with an asking price of $199,500. This property was built in 1971 and has 3 bedrooms and 1 full and 1 partial baths with 1761 sq. ft. Granada Drive is located in the SOUTHGATE subdivision. Search SOUTHGATE real estate on www.townsendrealestate.com today.