
BEDS4
BATHS3 full 1 partial
SQUARE FEET2,303
MLS#759000
STATUSPending
PROPERTY TYPEResidential - Single Family
SUBDIVISIONHAYMOUNT
Property Description
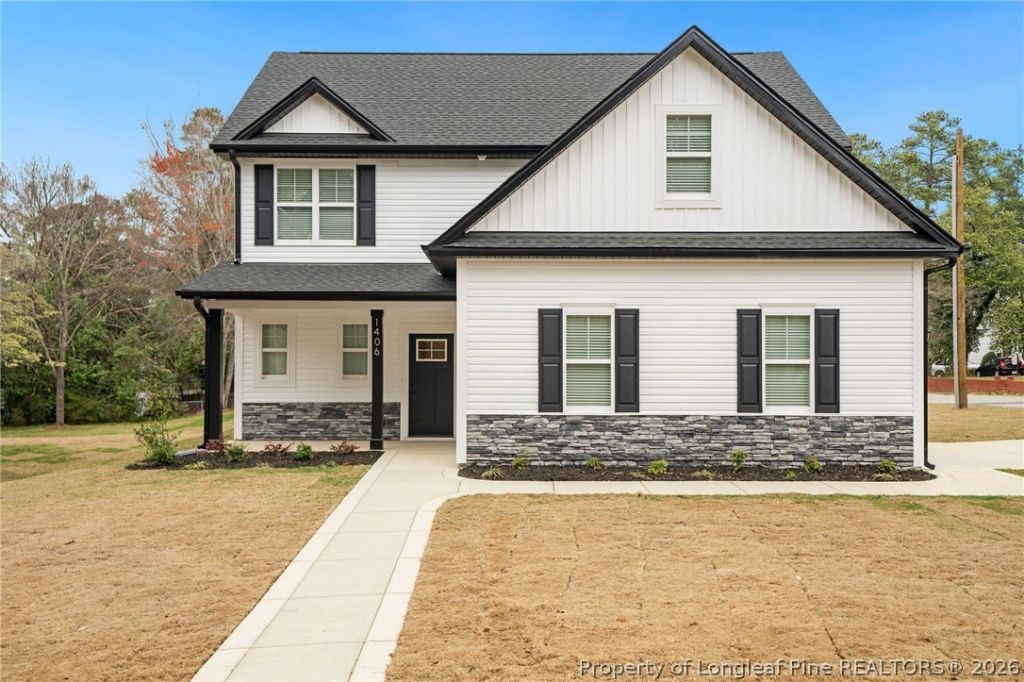
$20,000 Use-As-You-Choose Incentive with Preferred Lender!! Rare opportunity to own new construction in the highly desirable Haymount area of Fayetteville! This beautifully designed home offers a flexible layout perfect for todays lifestyle, featuring two primary suites ideal for multigenerational living, extended guests, or added privacy. The open-concept living space is filled with natural light and flows seamlessly into the kitchen and dining area, perfect for entertaining or everyday living. Enjoy incredible upgrades throughout, including glass and tile showers, custom closets, a shiplap fireplace, high-end countertops, and a designer tile backsplash. One primary suite is conveniently located on the main level, while the second spacious suite upstairs provides a private retreat. Additional bedrooms offer flexibility for guests or a home office. Enjoy the charm of Haymount with walkability to shopping, dining, and entertainment, while being just minutes from downtown Fayetteville, Segra Stadium, and Fort Bragg. Builder is offering $20,000 Use-As-You-Choose incentive with preferred lender???apply toward closing costs, rate buy-down, or upgrades!
Property Features
Property Type: Residential - Single Family
Basement: None
Fireplaces: 1
Garage: 2 car attached
Heating: Heat Pump
Home Style: Two Story
Stories: 2.0
Year Built: 2025
Amenities
Double Vanity
Eat-in Kitchen
In-Law Floorplan
Kitchen Island
Kitchen/Dining Combo
Primary Downstairs
Multiple Master Suites
Open Concept
Open Floorplan
Quartz Counters
Walk-In Closet(s)
Walk-In Shower
Feature Descriptions
Appliances: Dishwasher, Electric Range, Microwave
Exclusions: None
Exterior: Stone Veneer, Vinyl Siding
Fireplace: Electric, Living Room
Flooring: Carpet, Luxury Vinyl Plank, Tile
Laundry: Upper Level
Lot: < 1/4 Acre, Cleared
Parking: Attached, Garage
Parking Notes: Attached, Garage
Patio/Porch: Covered, Patio, Porch
Sewer: Public Sewer
Topography: Cleared
Water: Public
Local Schools
High School: Terry Sanford Senior High
Middle School: Max Abbott Middle School
Elementary School: Vanstory Hills Elementary (3-5)
Listed By / Shown By
Listed By
Agency Name: COLDWELL BANKER ADVANTAGE - FAYETTEVILLE
Agency Phone: 910-483-5353
Shown By
Agency Title: Townsend Real Estate
Agency Phone: 910-323-1110

Estimate Your Payment
Estimated Payment
$ 1,258.36 per month $1,112.56 Principal & Interest $0.00 Property Tax (data not provided by mls) $145.80 Homeowner's Insurance
1406 Hilltop Ave | MLS# 759000
This single family home located at 1406 Hilltop Ave, Fayetteville, NC 28305 is currently listed for sale with an asking price of $499,900. This property was built in 2025 and has 4 bedrooms and 3 full and 1 partial baths with 2303 sq. ft. Hilltop Ave is located in the HAYMOUNT subdivision. Search HAYMOUNT real estate on www.townsendrealestate.com today.