
BEDS4
BATHS2 full
SQUARE FEET2,209
MLS#763231
STATUSActive
PROPERTY TYPEResidential - Single Family
SUBDIVISIONWOODCHASE
Property Description
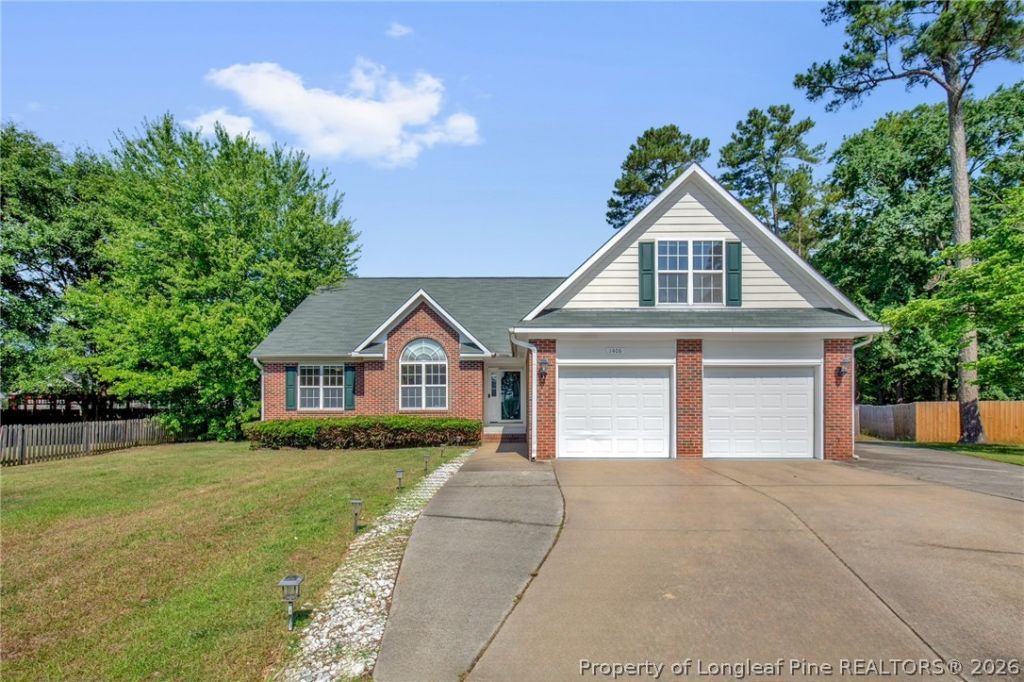
***$5000 BUYER INCENTIVE - USE AS YOU CHOOSE***Beautiful 4 bedroom, 2 bath home tucked away in a cul-de-sac with great curb appeal and a privacy fenced backyard. Step inside to a welcoming foyer that opens to a spacious living room featuring a cathedral ceiling and a cozy fireplace. The kitchen overlooks the living area and breakfast nook, creating an open and functional layout perfect for everyday living. The primary suite is privately located on one side of the home and offers two walk in closets and a spacious bath with double vanities, a jetted tub, and a separate shower. The additional bedrooms are generously sized and each includes a walk in closet. Upstairs, the large bonus room serves as a fourth bedroom or flexible space for a home office, playroom, or media room. Enjoy relaxing on the screened porch overlooking the backyard. The oversized double garage provides plenty of storage space, and the additional concrete parking pad offers room for extra vehicles, a trailer, or guests. Conveniently located near Fort Bragg, shopping, dining, and schools.
Property Features
Property Type: Residential - Single Family
Basement: Crawl Space
Cooling: Central Air, Electric
Fenced: Yes
Fireplaces: 1
Garage: 2 car attached
Heating: Electric, Forced Air
Home Style: Ranch
Year Built: 2003
Amenities
Breakfast Area
Fence
Porch
Feature Descriptions
Appliances: Dishwasher, Electric Range, Microwave, Refrigerator
Exclusions: None
Exterior: Brick Veneer
Fencimg: Privacy
Fireplace: Factory Built
Flooring: Carpet, Laminate, Tile
Laundry: In Unit
Lot: 1/4 to 1/2 Acre Lot, Cul-De-Sac
Parking: Attached, Garage
Parking Notes: Attached, Garage
Patio/Porch: Porch, Screened
Sewer: Public Sewer
Water: Public
Local Schools
High School: Seventy-First Senior High
Middle School: Anne Chestnut Middle School
Elementary School: Loyd Auman Elementary
Listed By / Shown By
Listed By
Agency Name: THE VILLA REALTY, LLC.
Agency Phone: 910-574-7498
Shown By
Agency Title: Townsend Real Estate
Agency Phone: 910-323-1110

Estimate Your Payment
Estimated Payment
$ 780.09 per month $689.70 Principal & Interest $0.00 Property Tax (data not provided by mls) $90.39 Homeowner's Insurance
1406 Averton Court | MLS# 763231
This single family home located at 1406 Averton Court, Fayetteville, NC 28314 is currently listed for sale with an asking price of $309,900. This property was built in 2003 and has 4 bedrooms and 2 full baths with 2209 sq. ft. Averton Court is located in the WOODCHASE subdivision. Search WOODCHASE real estate on www.townsendrealestate.com today.